
Town of Highland Park
DPS and Town Hall
Highland Park, Texas
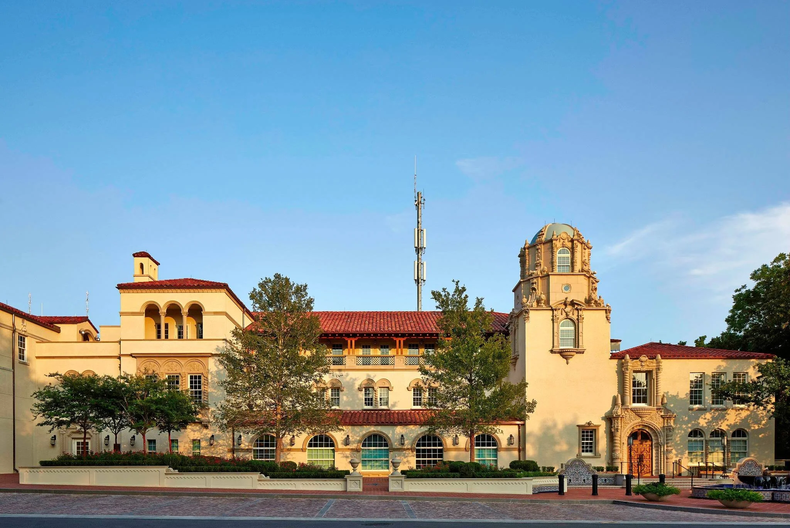
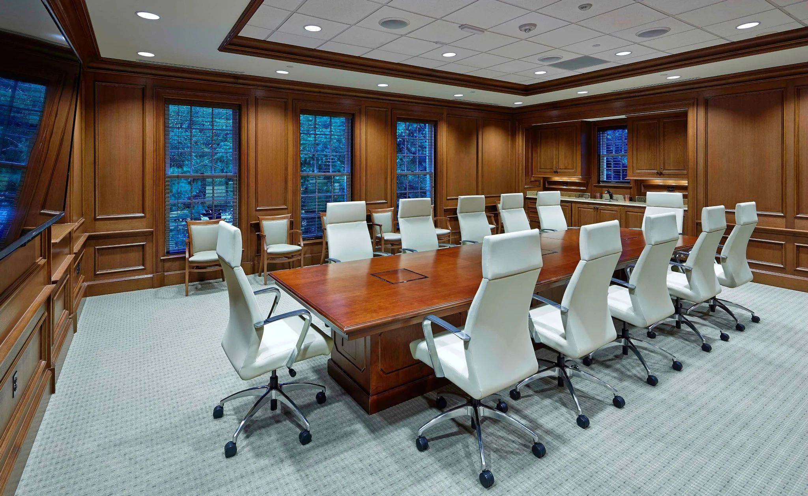
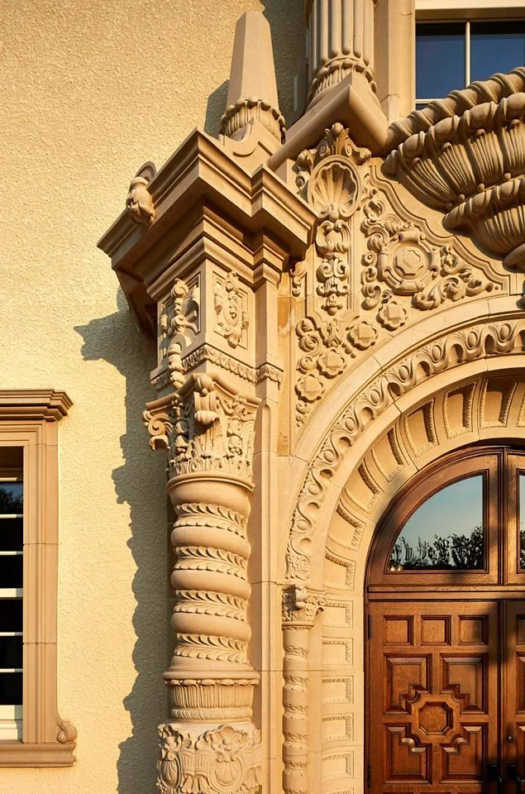
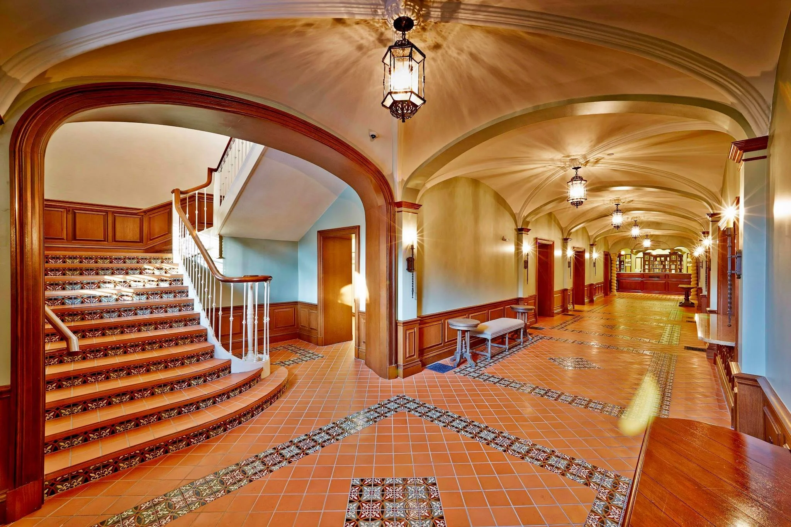
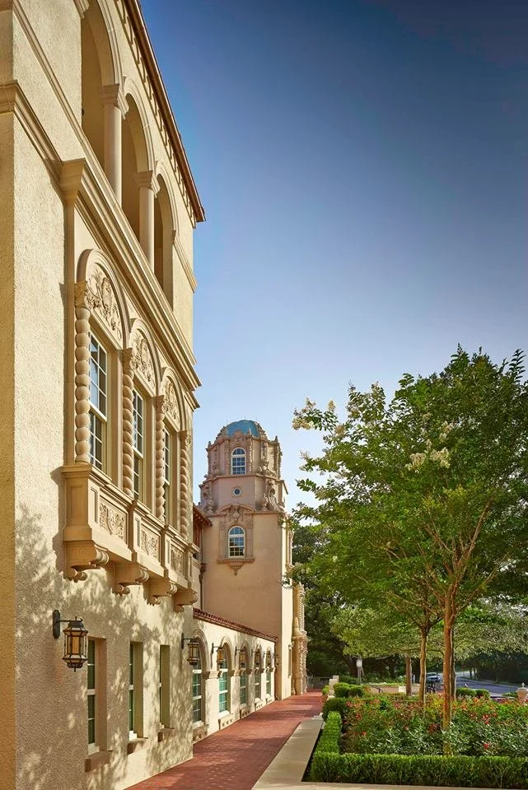
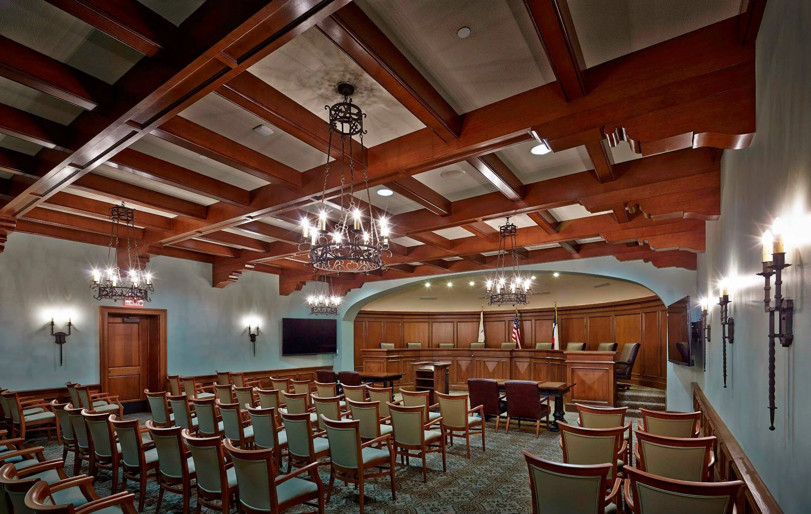
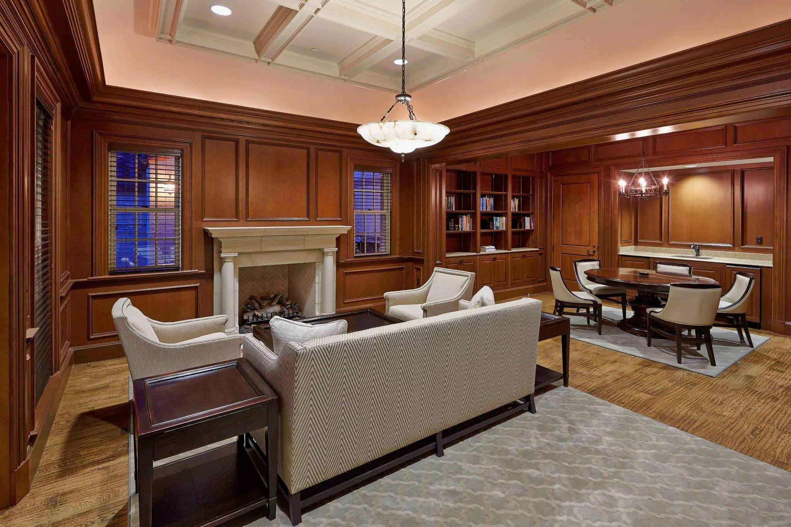
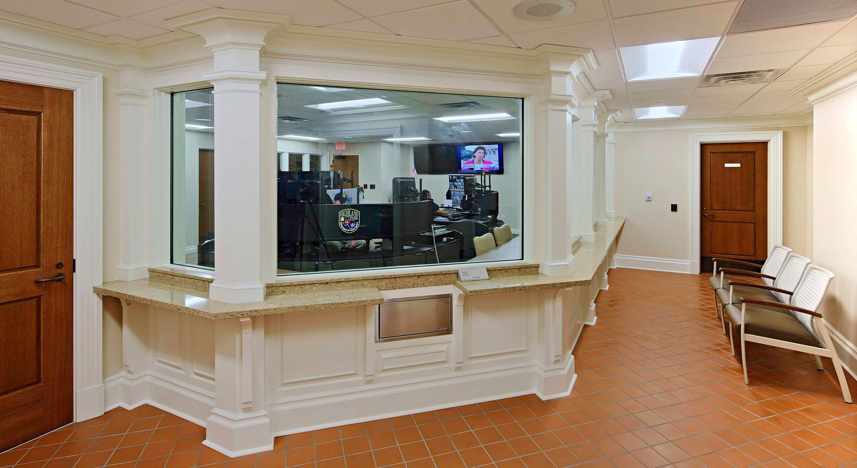
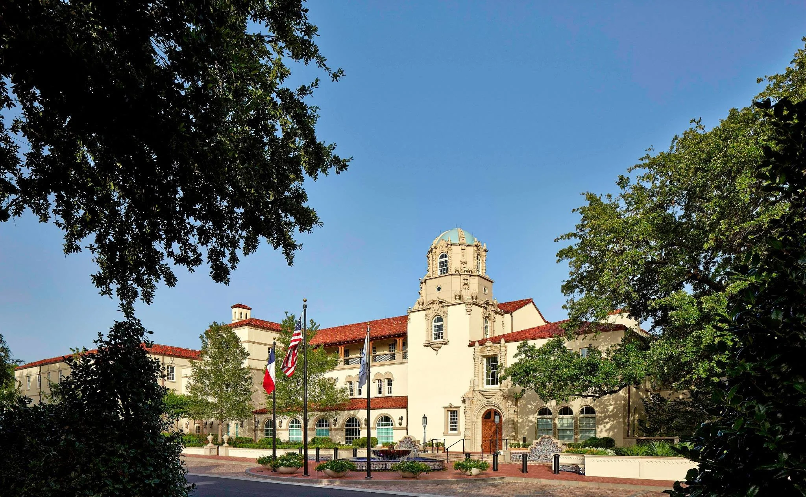
Originally constructed in 1924, the historic Town of Highland Park DPS and Town Hall has undergone several minor renovations over the years, leading to a complex layout and a lack of cohesion among its departments. To address these challenges, the Town approved both renovation and an expansion that encompassed an additional 15,000 square feet, introducing a new third floor and basement to accommodate extra office space and technological advancements. The design team meticulously restored the original Town Hall's historical features, including the distinctive domed tower and Spanish Colonial architectural elements, preserving its charm and identity. The central section of the building was removed to make room for a new three-story core with an integrated basement, connecting seamlessly to both Town Hall and Fire Services.
Notable enhancements comprise flood-proofing measures along the creek-side of the basement, enhancements to operational and circulation efficiency, and a heightened focus on energy efficiency. With a budget of $20 million, these renovations also enhance the plaza while harmonizing with the overall architectural aesthetic. This long-awaited transformation enables the Town of Highland Park to operate more effectively and offer improved accessibility to its residents.
INFORMATION
TYPE OF CONSTRUCTION
Renovation & Expansion
SIZE
Renovation: 35,000 GSF
Expansion: 15,000 GSF
STATUS
Completed 2014
ARCHITECT OF RECORD
RPGA
PHOTOGRAPHY
RPGA
*Francisco Velasquez served as Project Designer while at RPGA.