
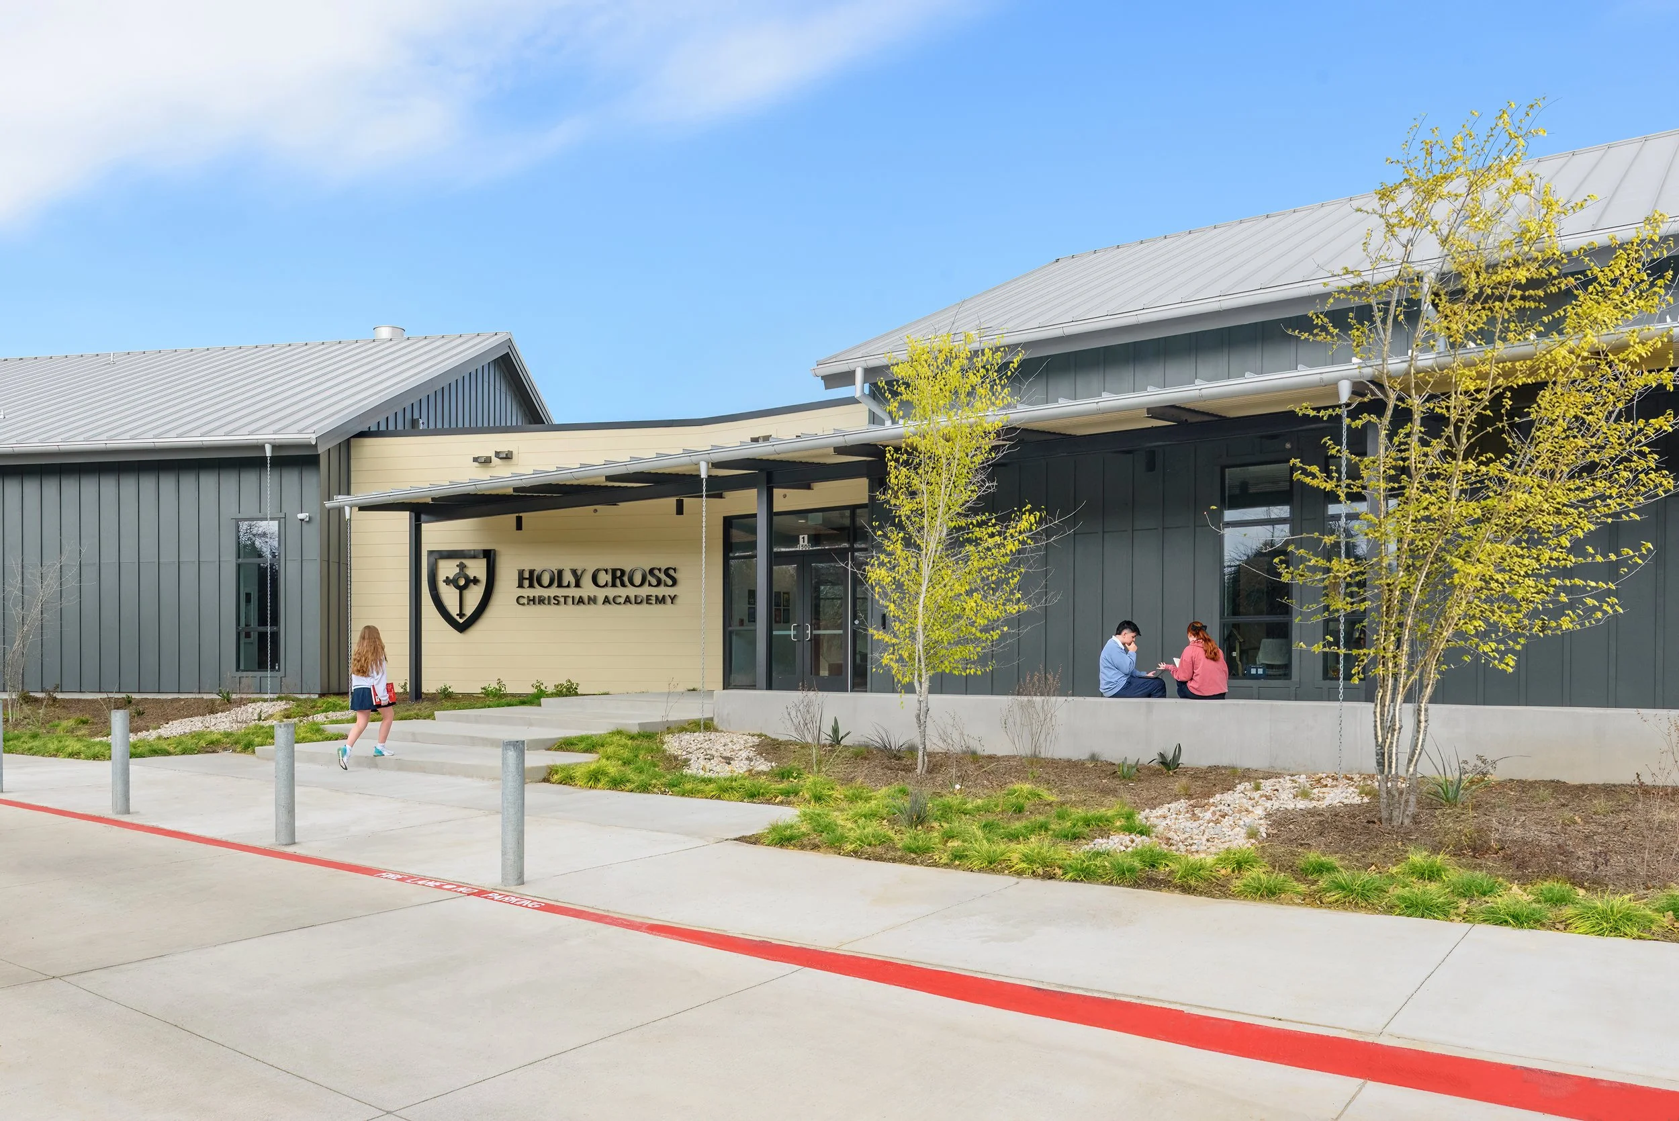
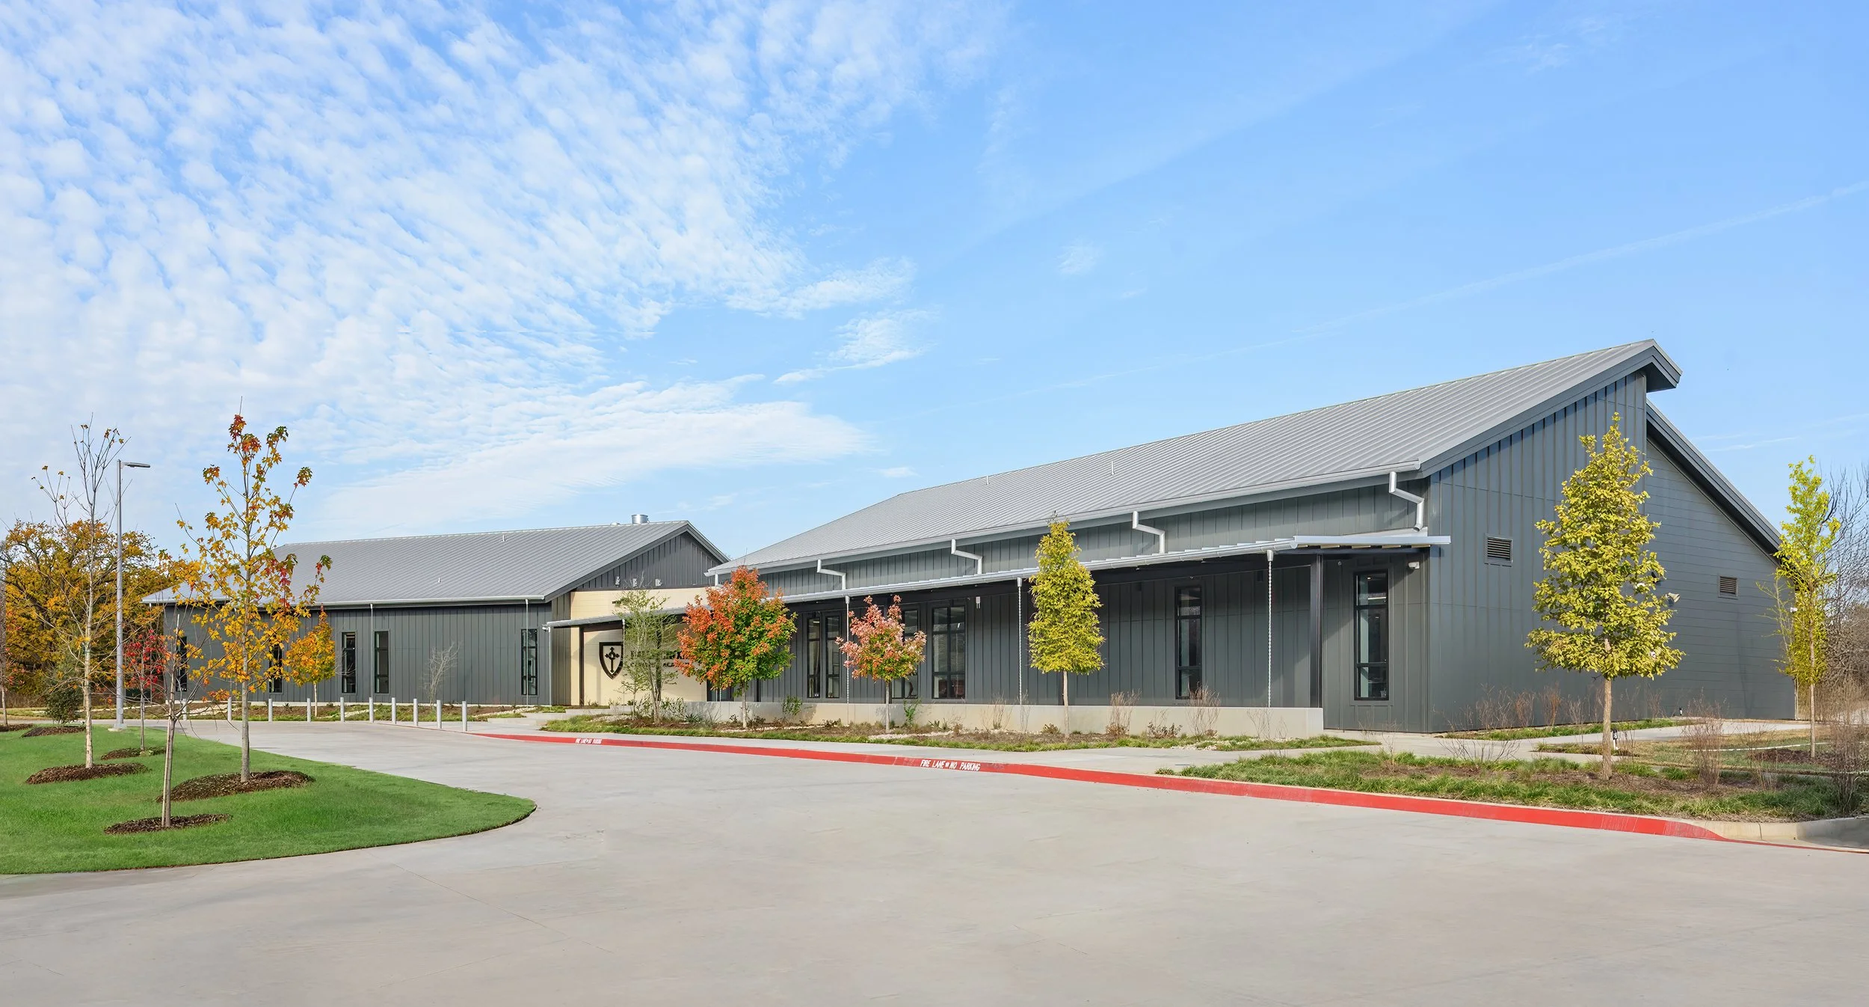
Holy Cross Christian Academy Upper School
Burleson, Texas
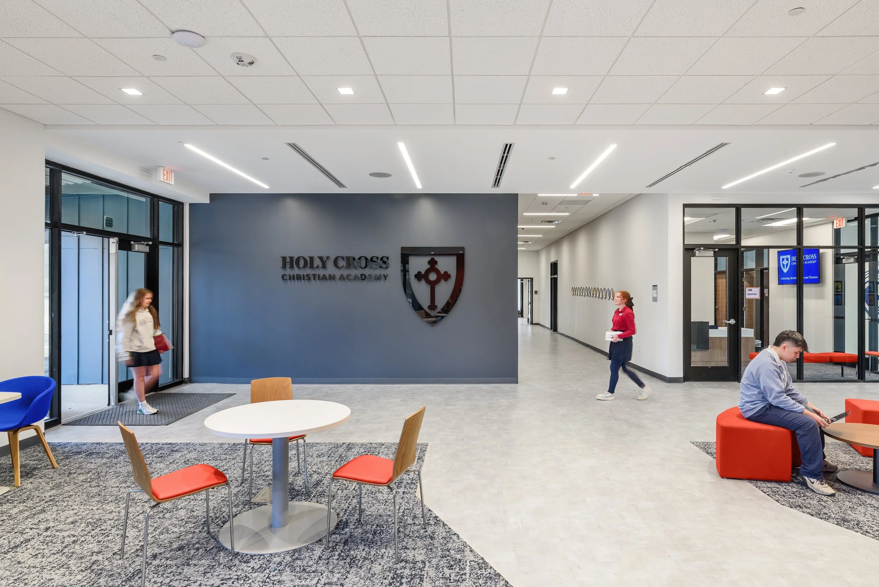
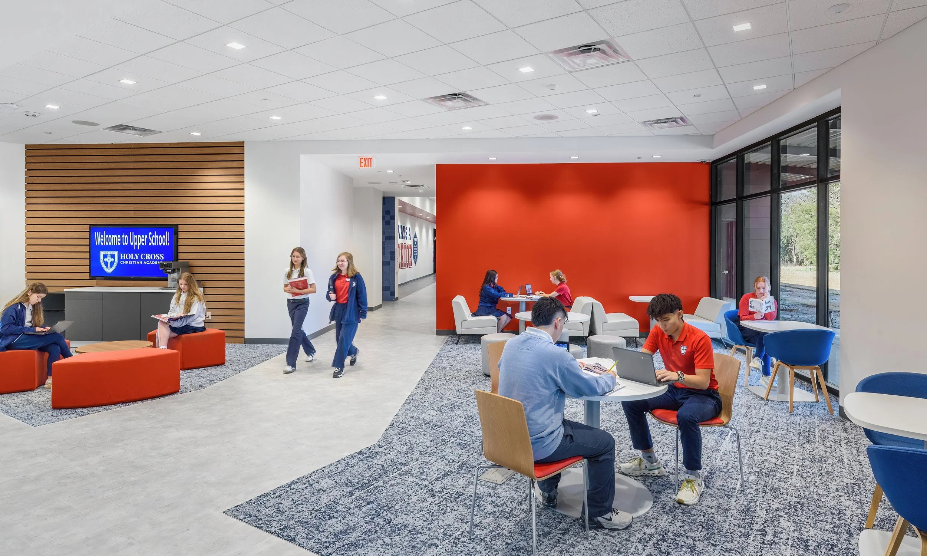
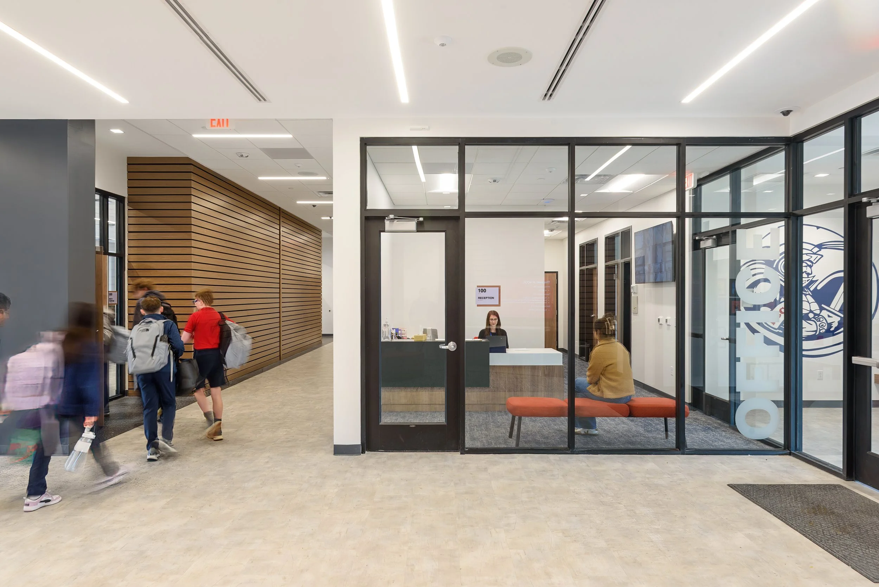
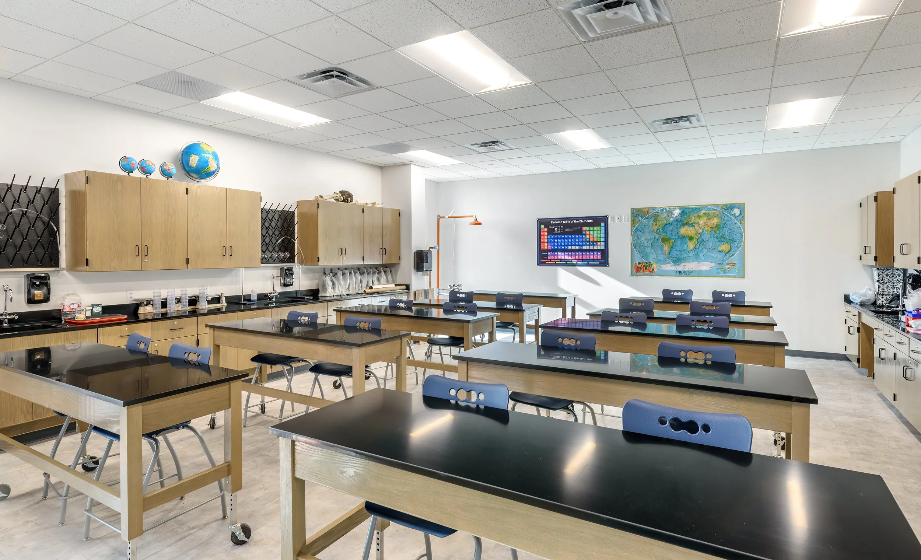
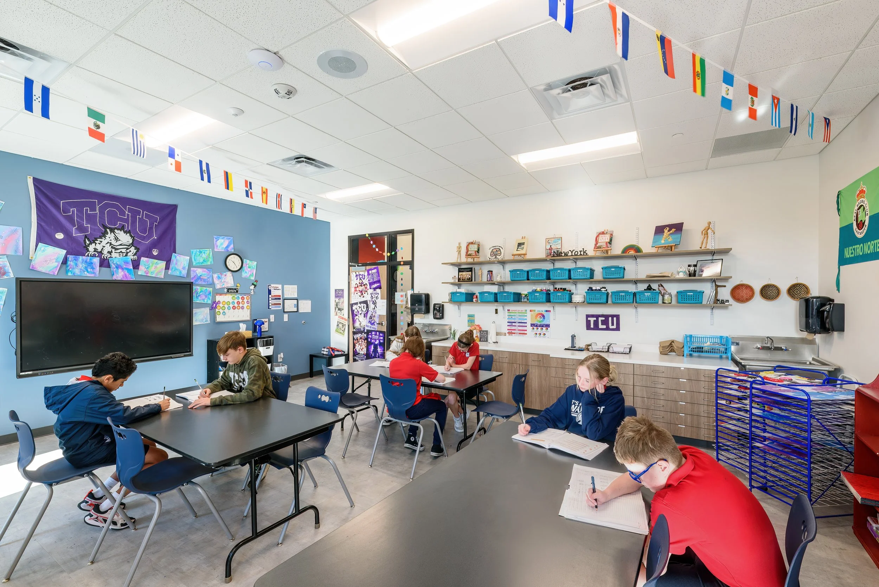
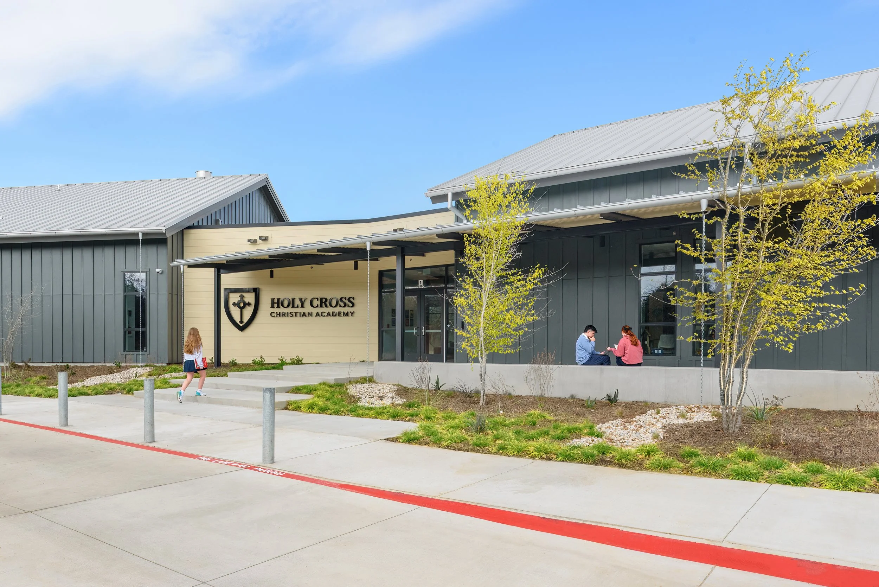
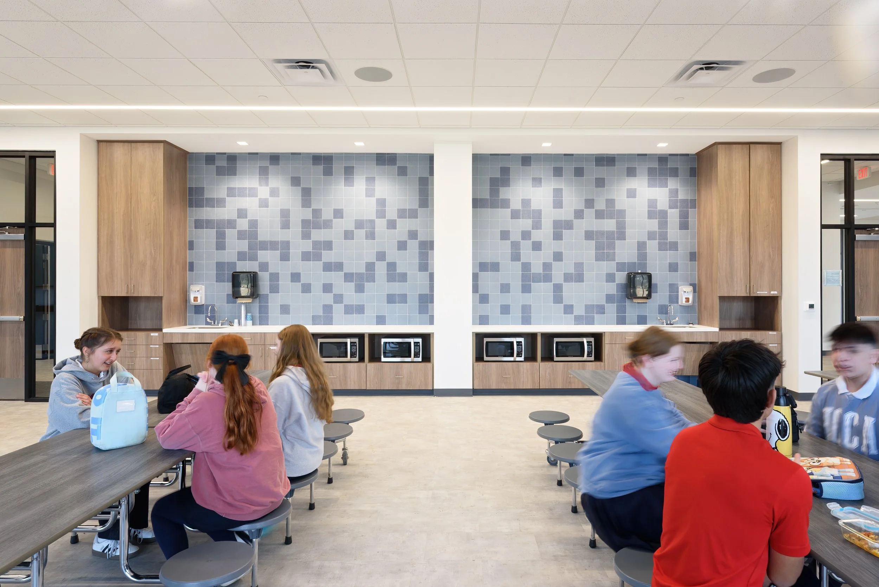
The Holy Cross Christian Academy Upper School is the first phase of a long-term 26 acre Master Plan. The design of the Upper School focuses on creating an inspiring learning environment that fosters creativity, collaboration, and student experience. The art rooms, science labs, and classrooms are all designed to support 21st Century innovative teaching methods and encourage cross-disciplinary interaction. This paired with cutting-edge technology allows the school to operate at the top of its field.
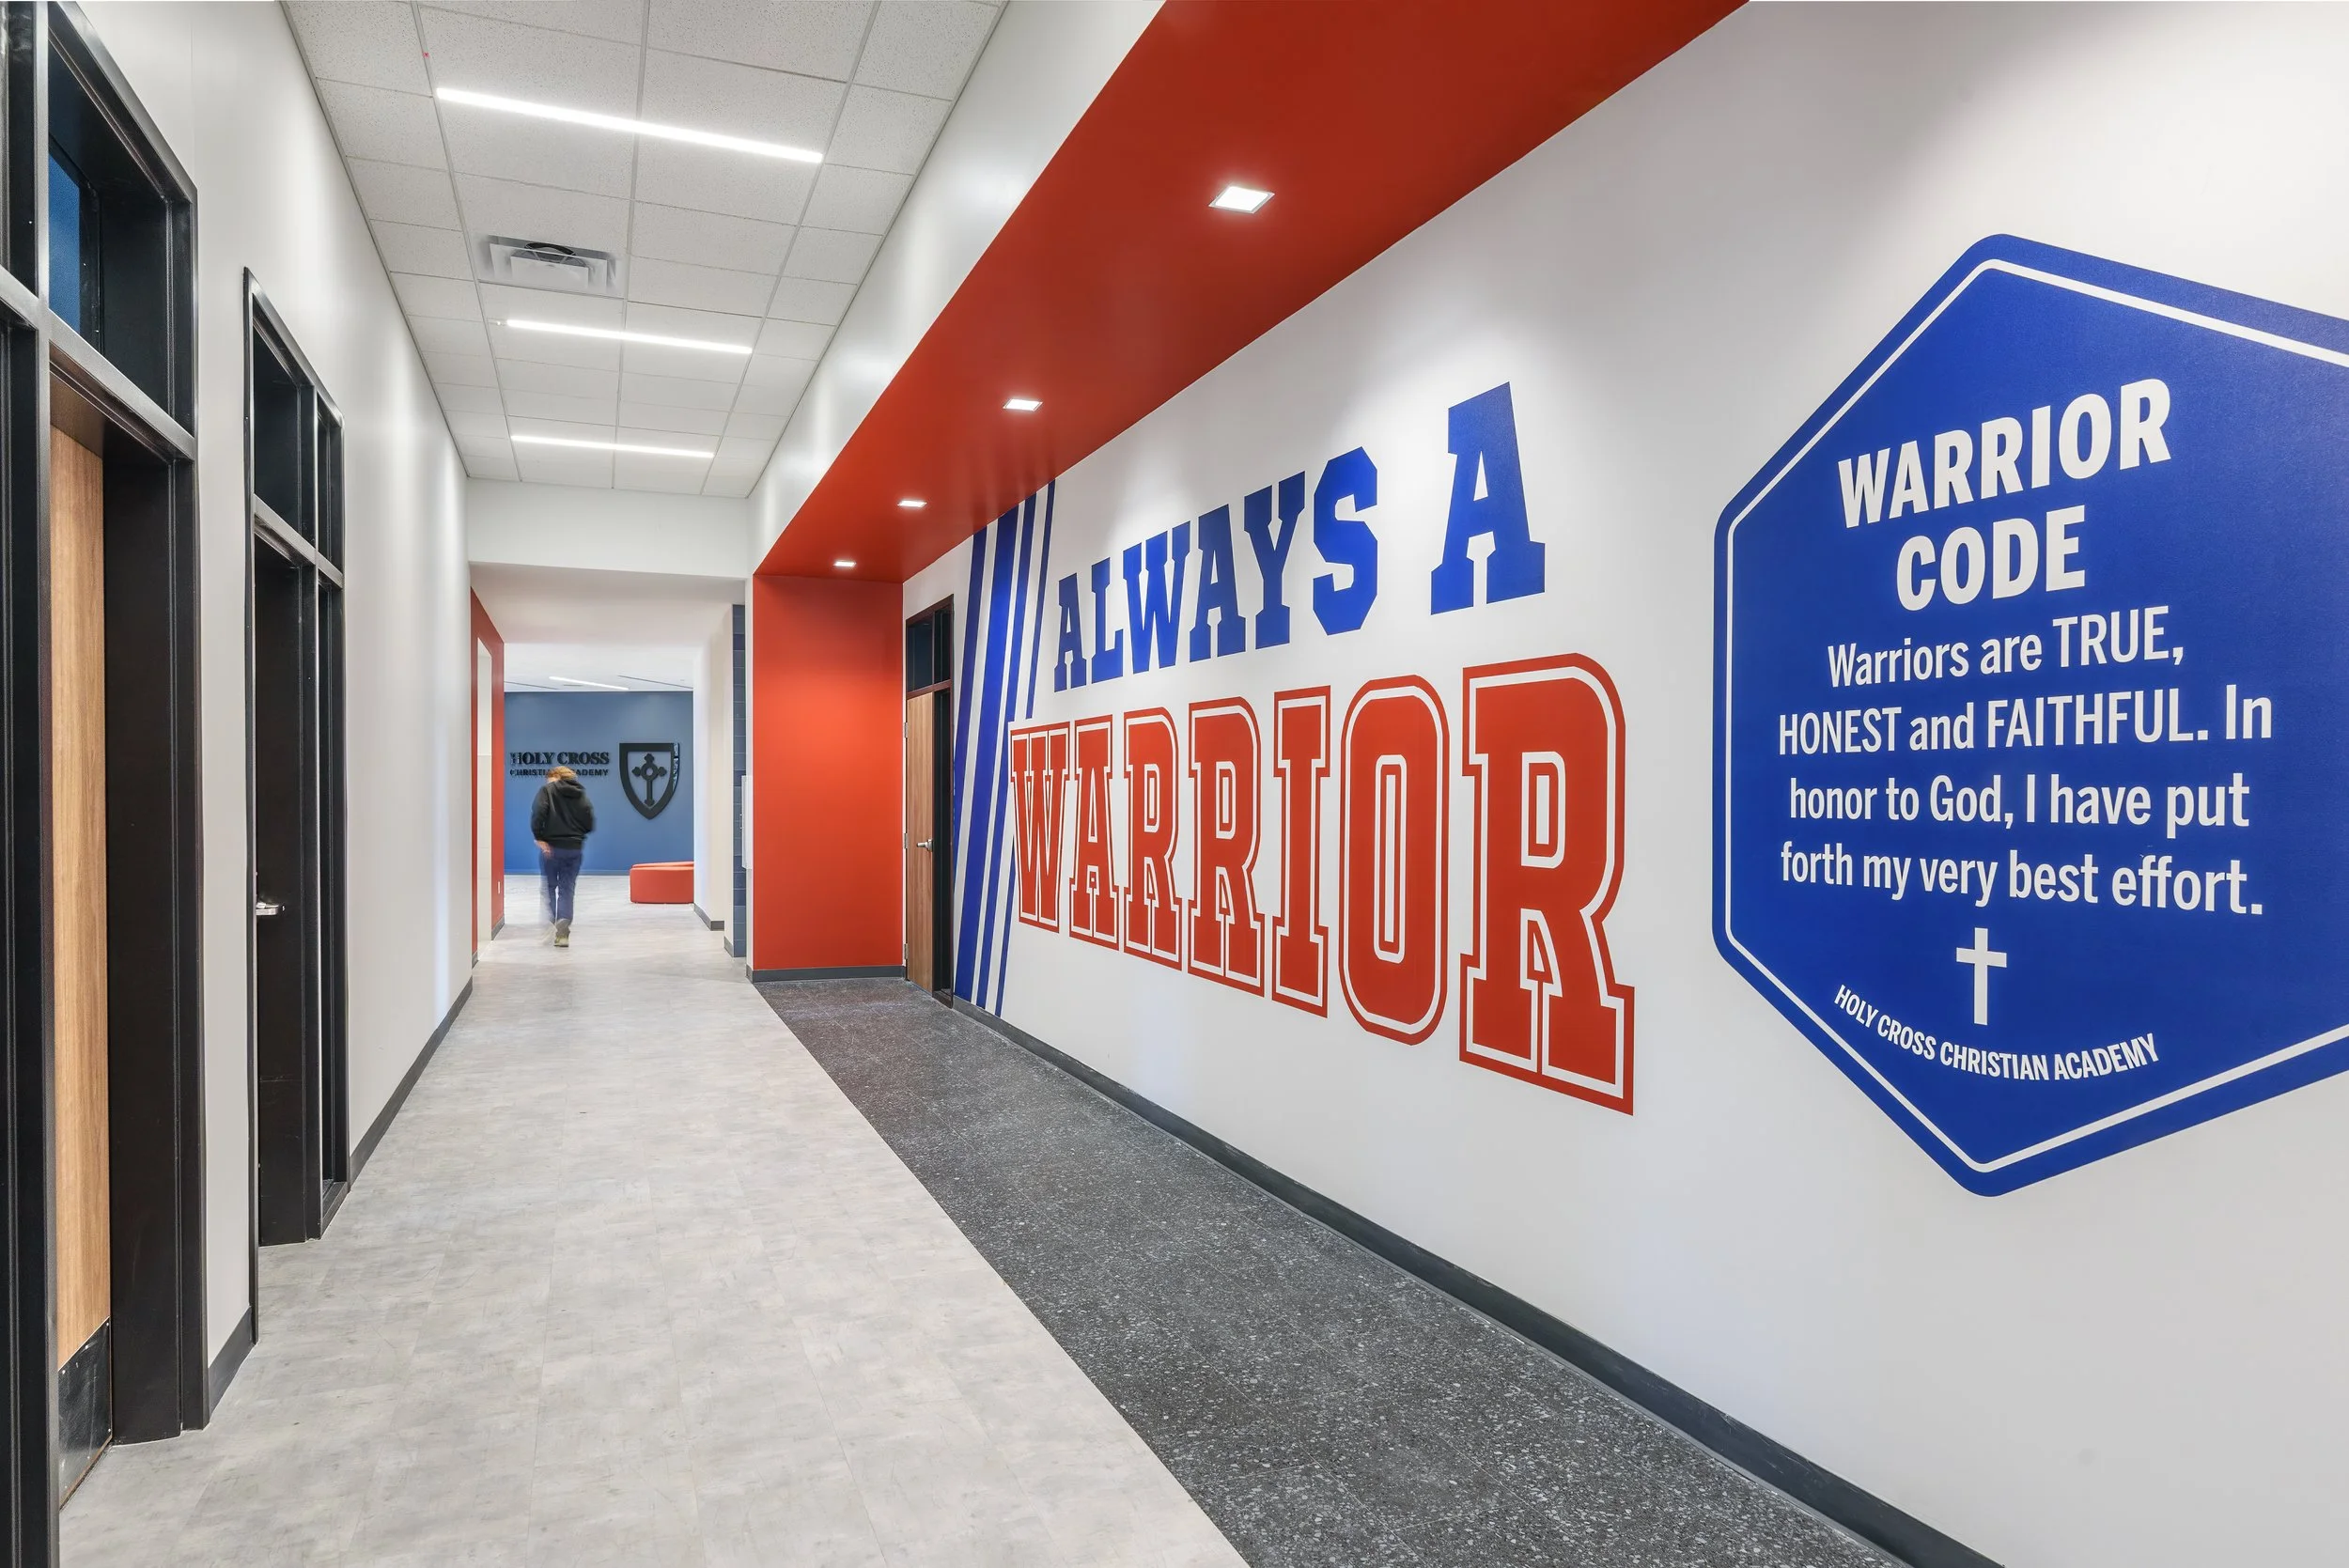
A central element of the design is the creation of spaces that reflect and celebrate student identity, with distinct branding and design elements that empower students to feel a sense of ownership and pride in their school environment. Ample natural daylight floods every room, enhancing learning by improving mood, focus, and overall well-being. Additionally, the design includes a resilient storm shelter to ensure the safety of all occupants during extreme weather events. The result is a flexible, adaptable space where students can thrive academically, socially, and emotionally.
TEAM
CIVIL ENGINEER
RLG Consulting Engineers
LANDSCAPE ARCHITECT
Campbell Landscape Architects
MEP ENGINEER
HP Engineering
STRUCTURAL ENGINEER
Datum Engineering
GENERAL CONTRACTOR
Rudick Construction Group
INFORMATION
TYPE OF CONSTRUCTION
New Construction
SIZE
12,000 GSF
STATUS
Completed December 2025