
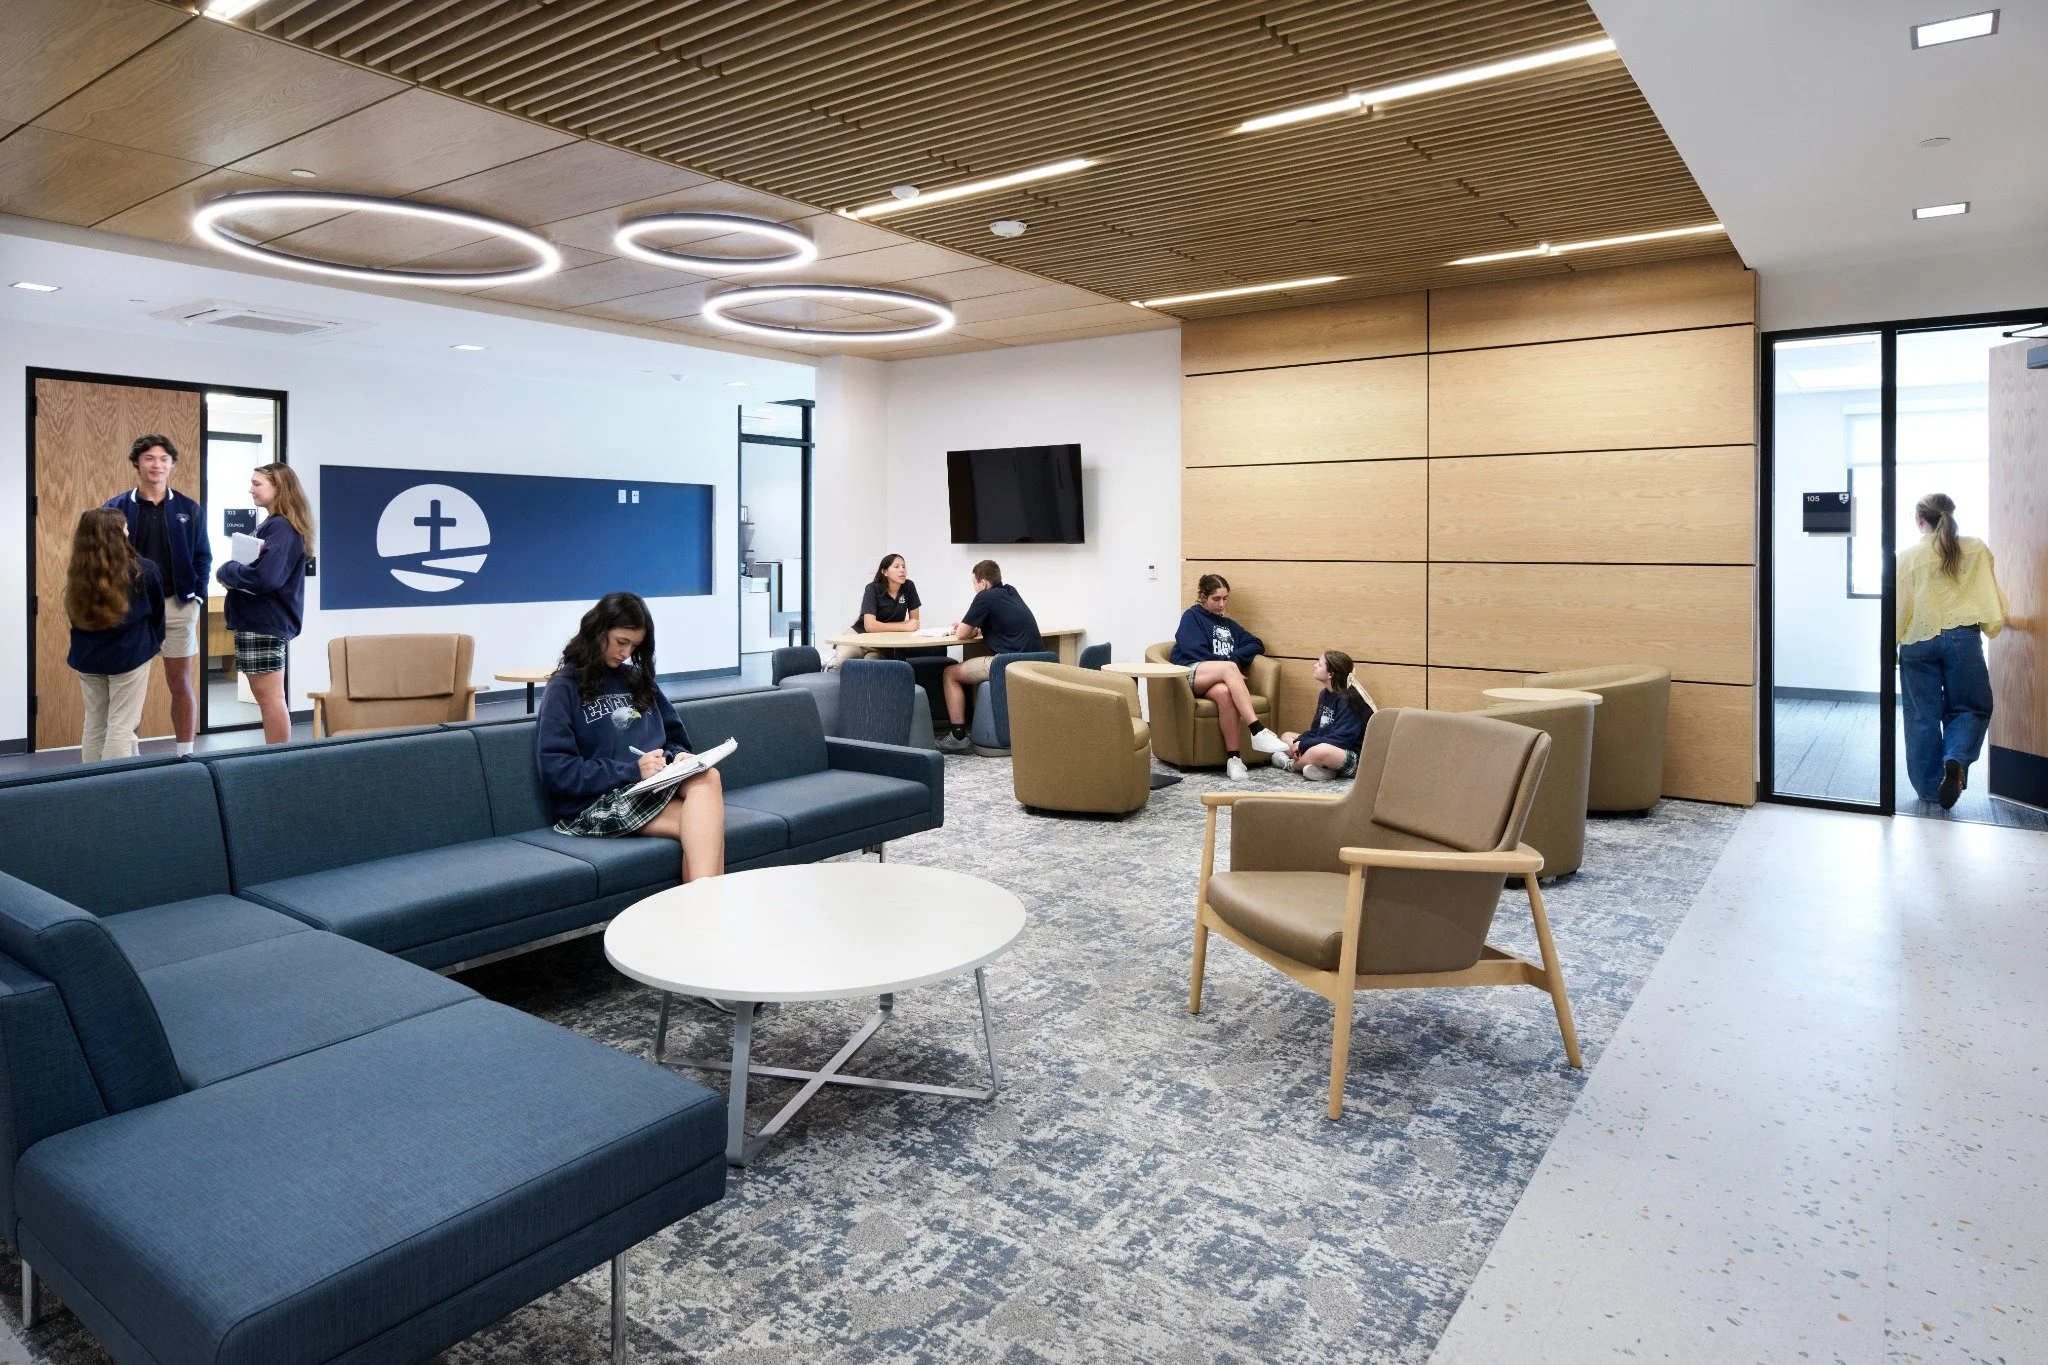
First Baptist Christian School Upper School
Lafayette, Louisiana
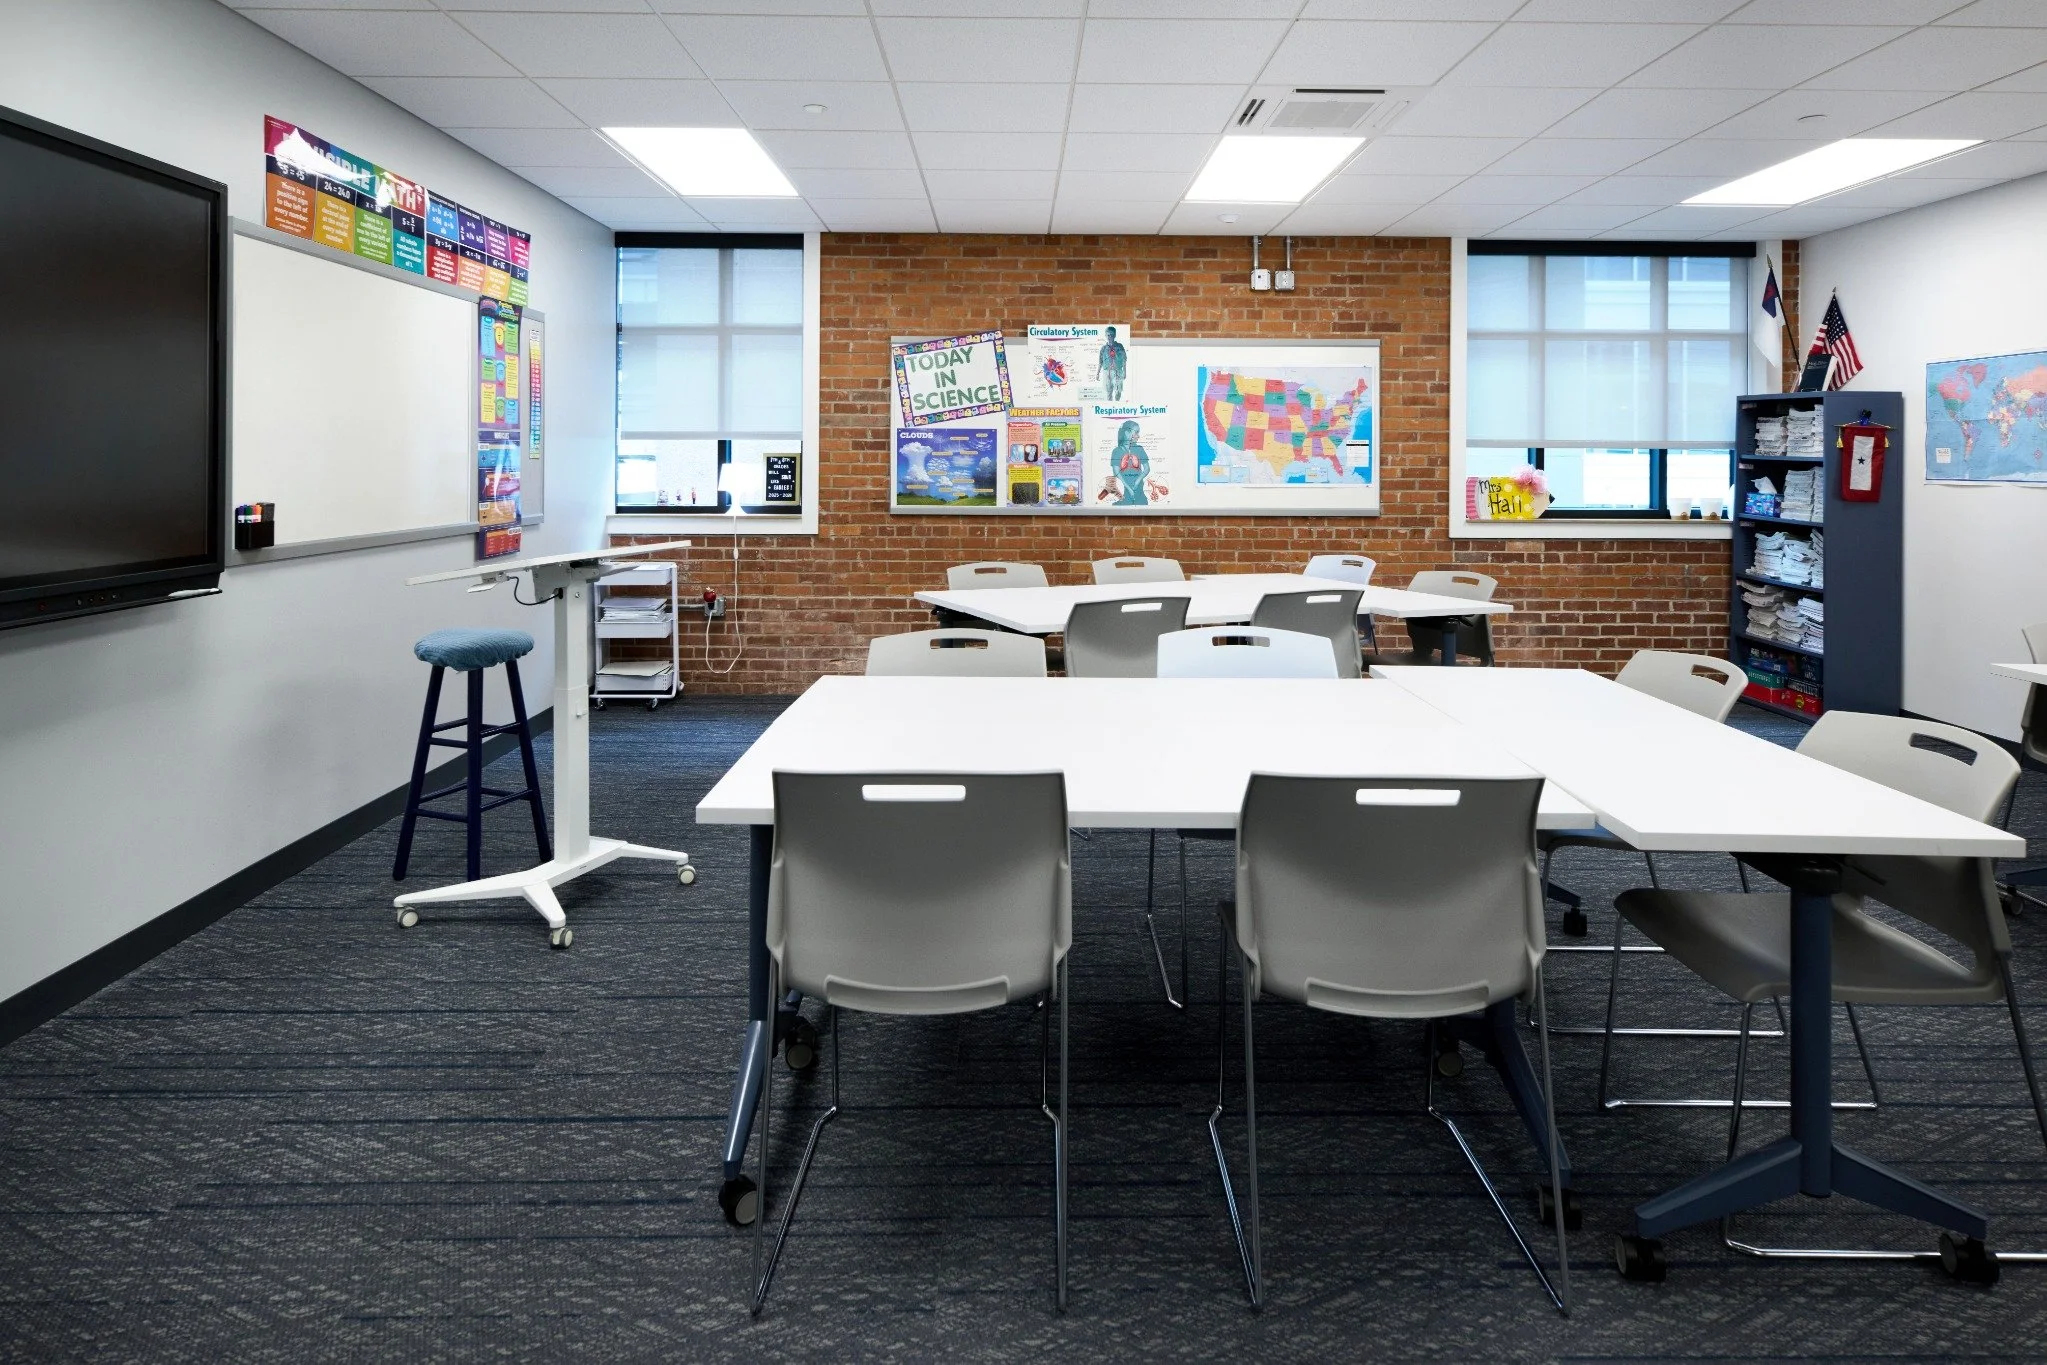
Diverse Studio partnered with First Baptist Christian School on a comprehensive renovation of a 1980s law office building, transforming it into a modern Upper School. The project began with a detailed evaluation of the existing space, including building conditions, circulation patterns, and overall layout, while working closely with school leadership to understand academic priorities, enrollment trends, and long-term goals. This thorough assessment informed a design strategy that fully re-imagined the interior while responding to the school’s operational and programmatic needs.
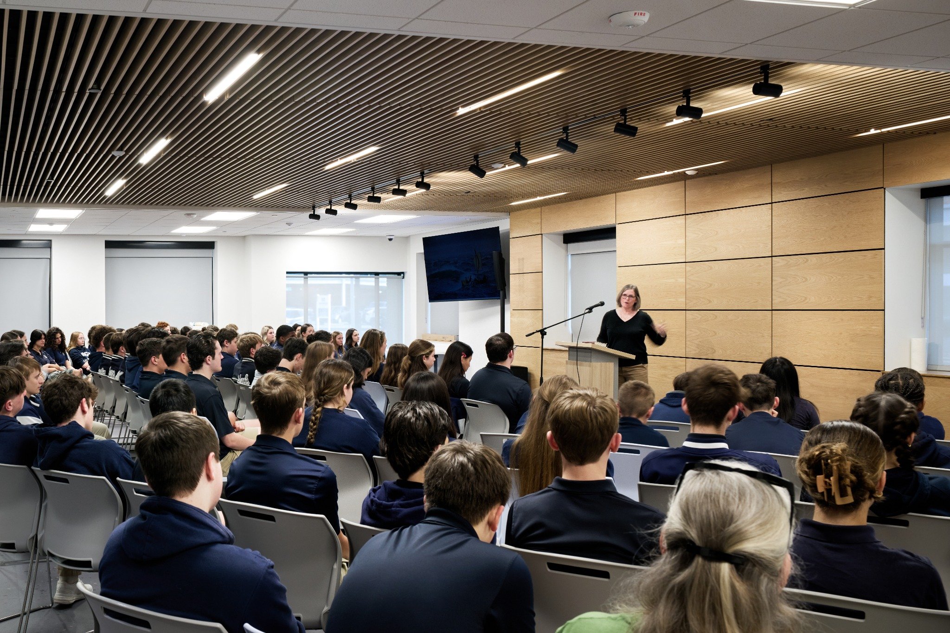
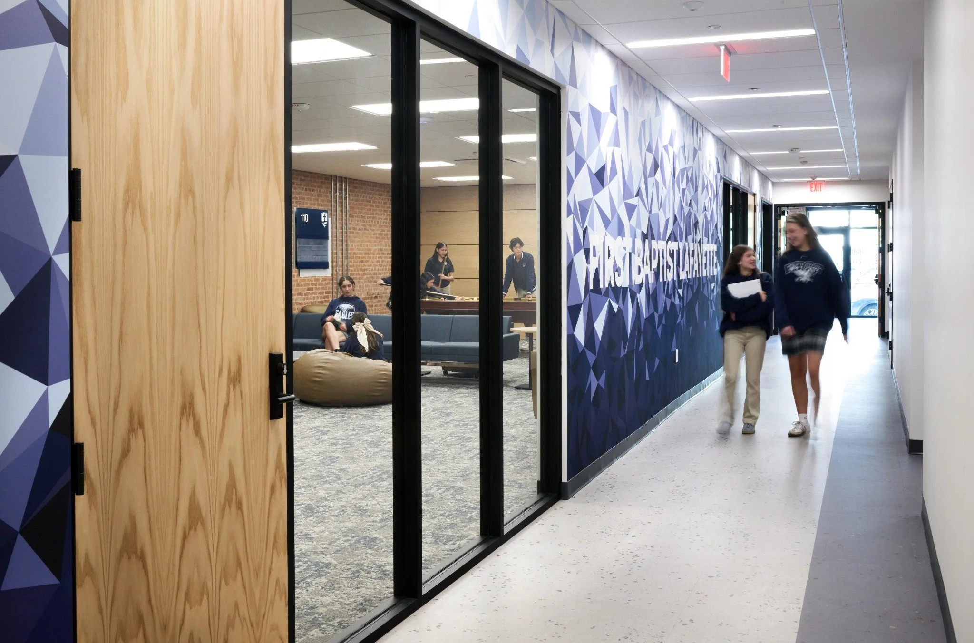
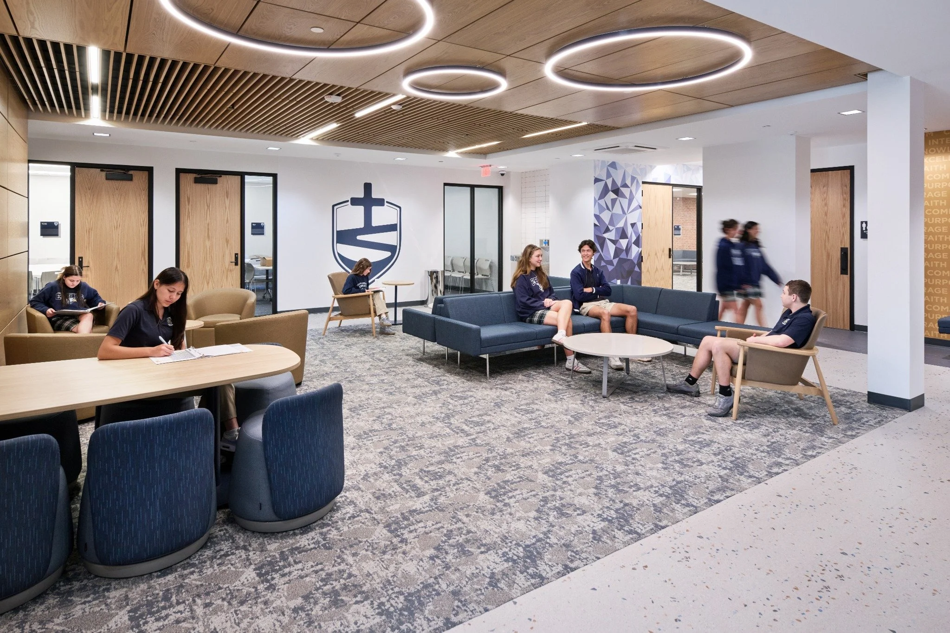
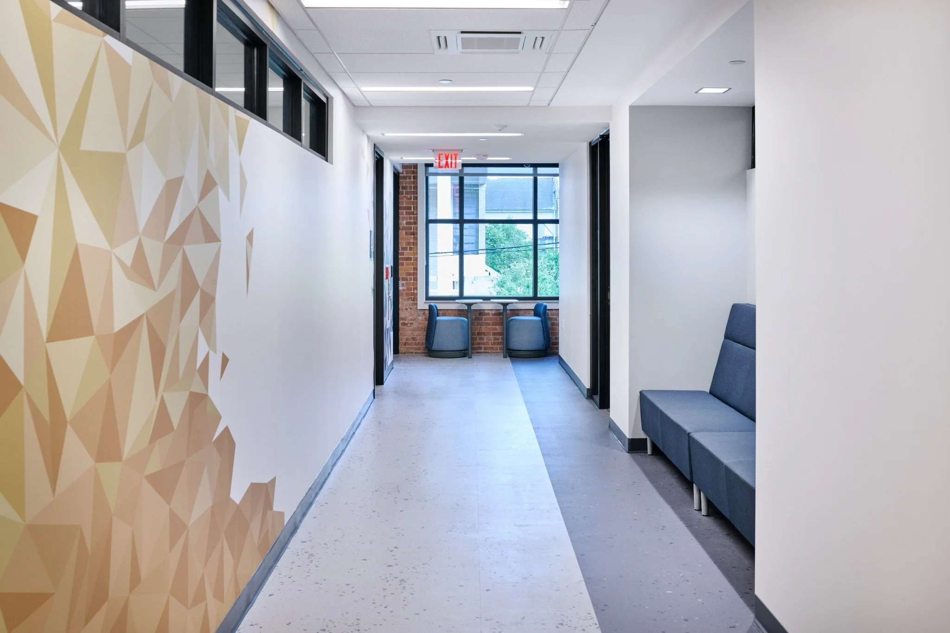
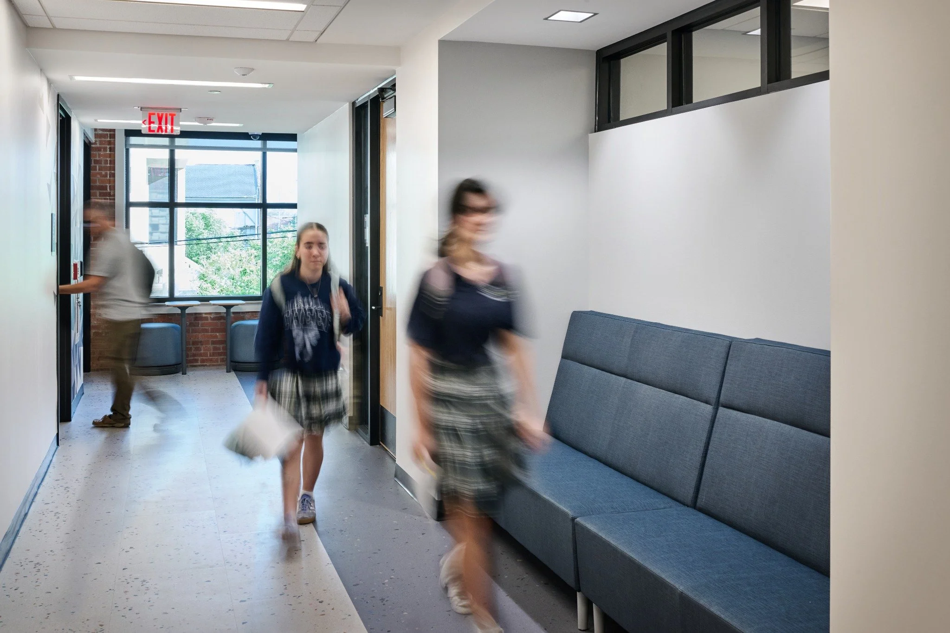
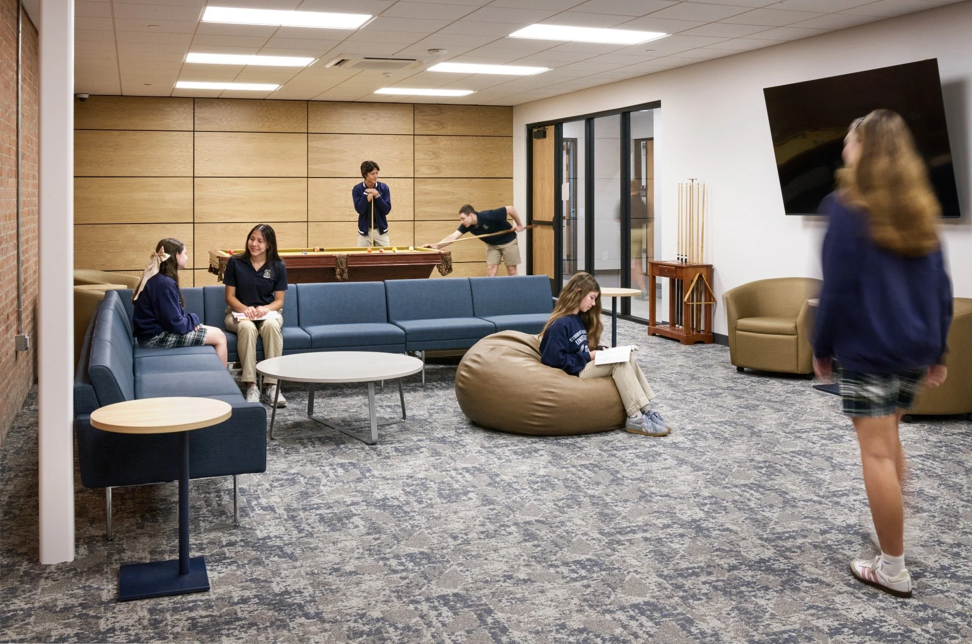
The renovation was a complete gut, opening up the original compartmentalized offices and low-ceiling spaces to create a flexible, light-filled environment. Walls were removed, ceilings raised where possible, and strategic openings introduced visual and physical connections between classrooms, collaborative areas, and shared spaces. Breakout zones and informal learning areas were integrated to encourage student interaction, collaboration, and multiple modes of learning.
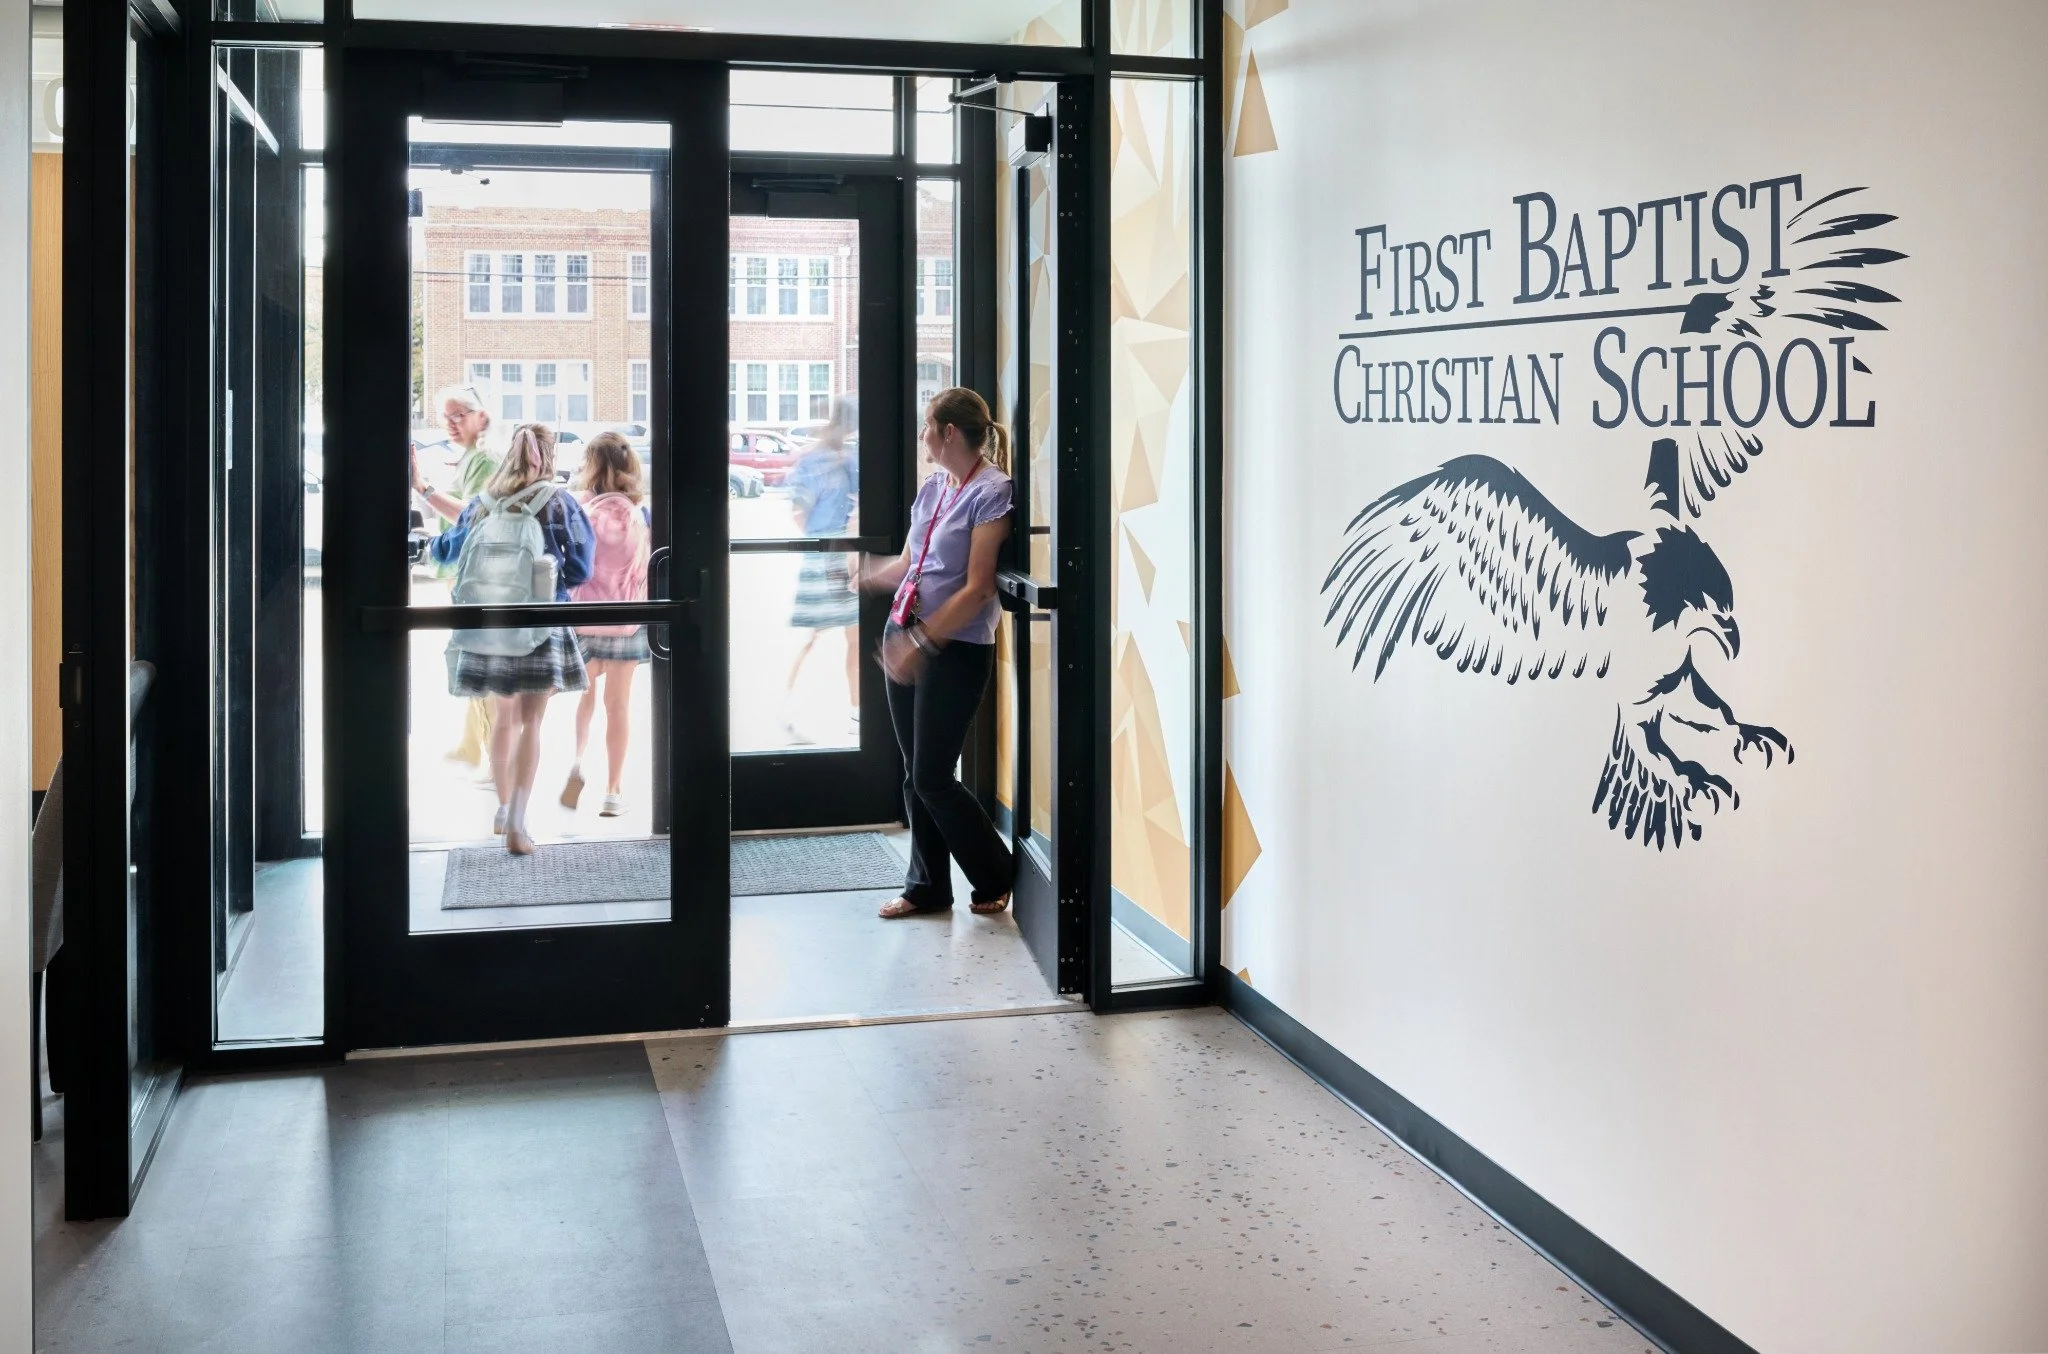
Material selections and thoughtful detailing unify the building, balancing durability with warmth and reinforcing a cohesive school identity. The result is a dramatic transformation: a formerly rigid office building is now a fully adaptable, engaging, and student-centered Upper School that supports contemporary education, fosters collaboration, and meets both current and future needs.
TEAM
STRUCTURAL ENGINEER
Fox-Nesbit Engineering
MEP ENGINEER
M&E Consulting
GENERAL CONTRACTOR
Kent Design + Build, Inc.
INFORMATION
TYPE OF CONSTRUCTION
Renovation
SIZE
16,000 GSF
STATUS
Completed December 2025