
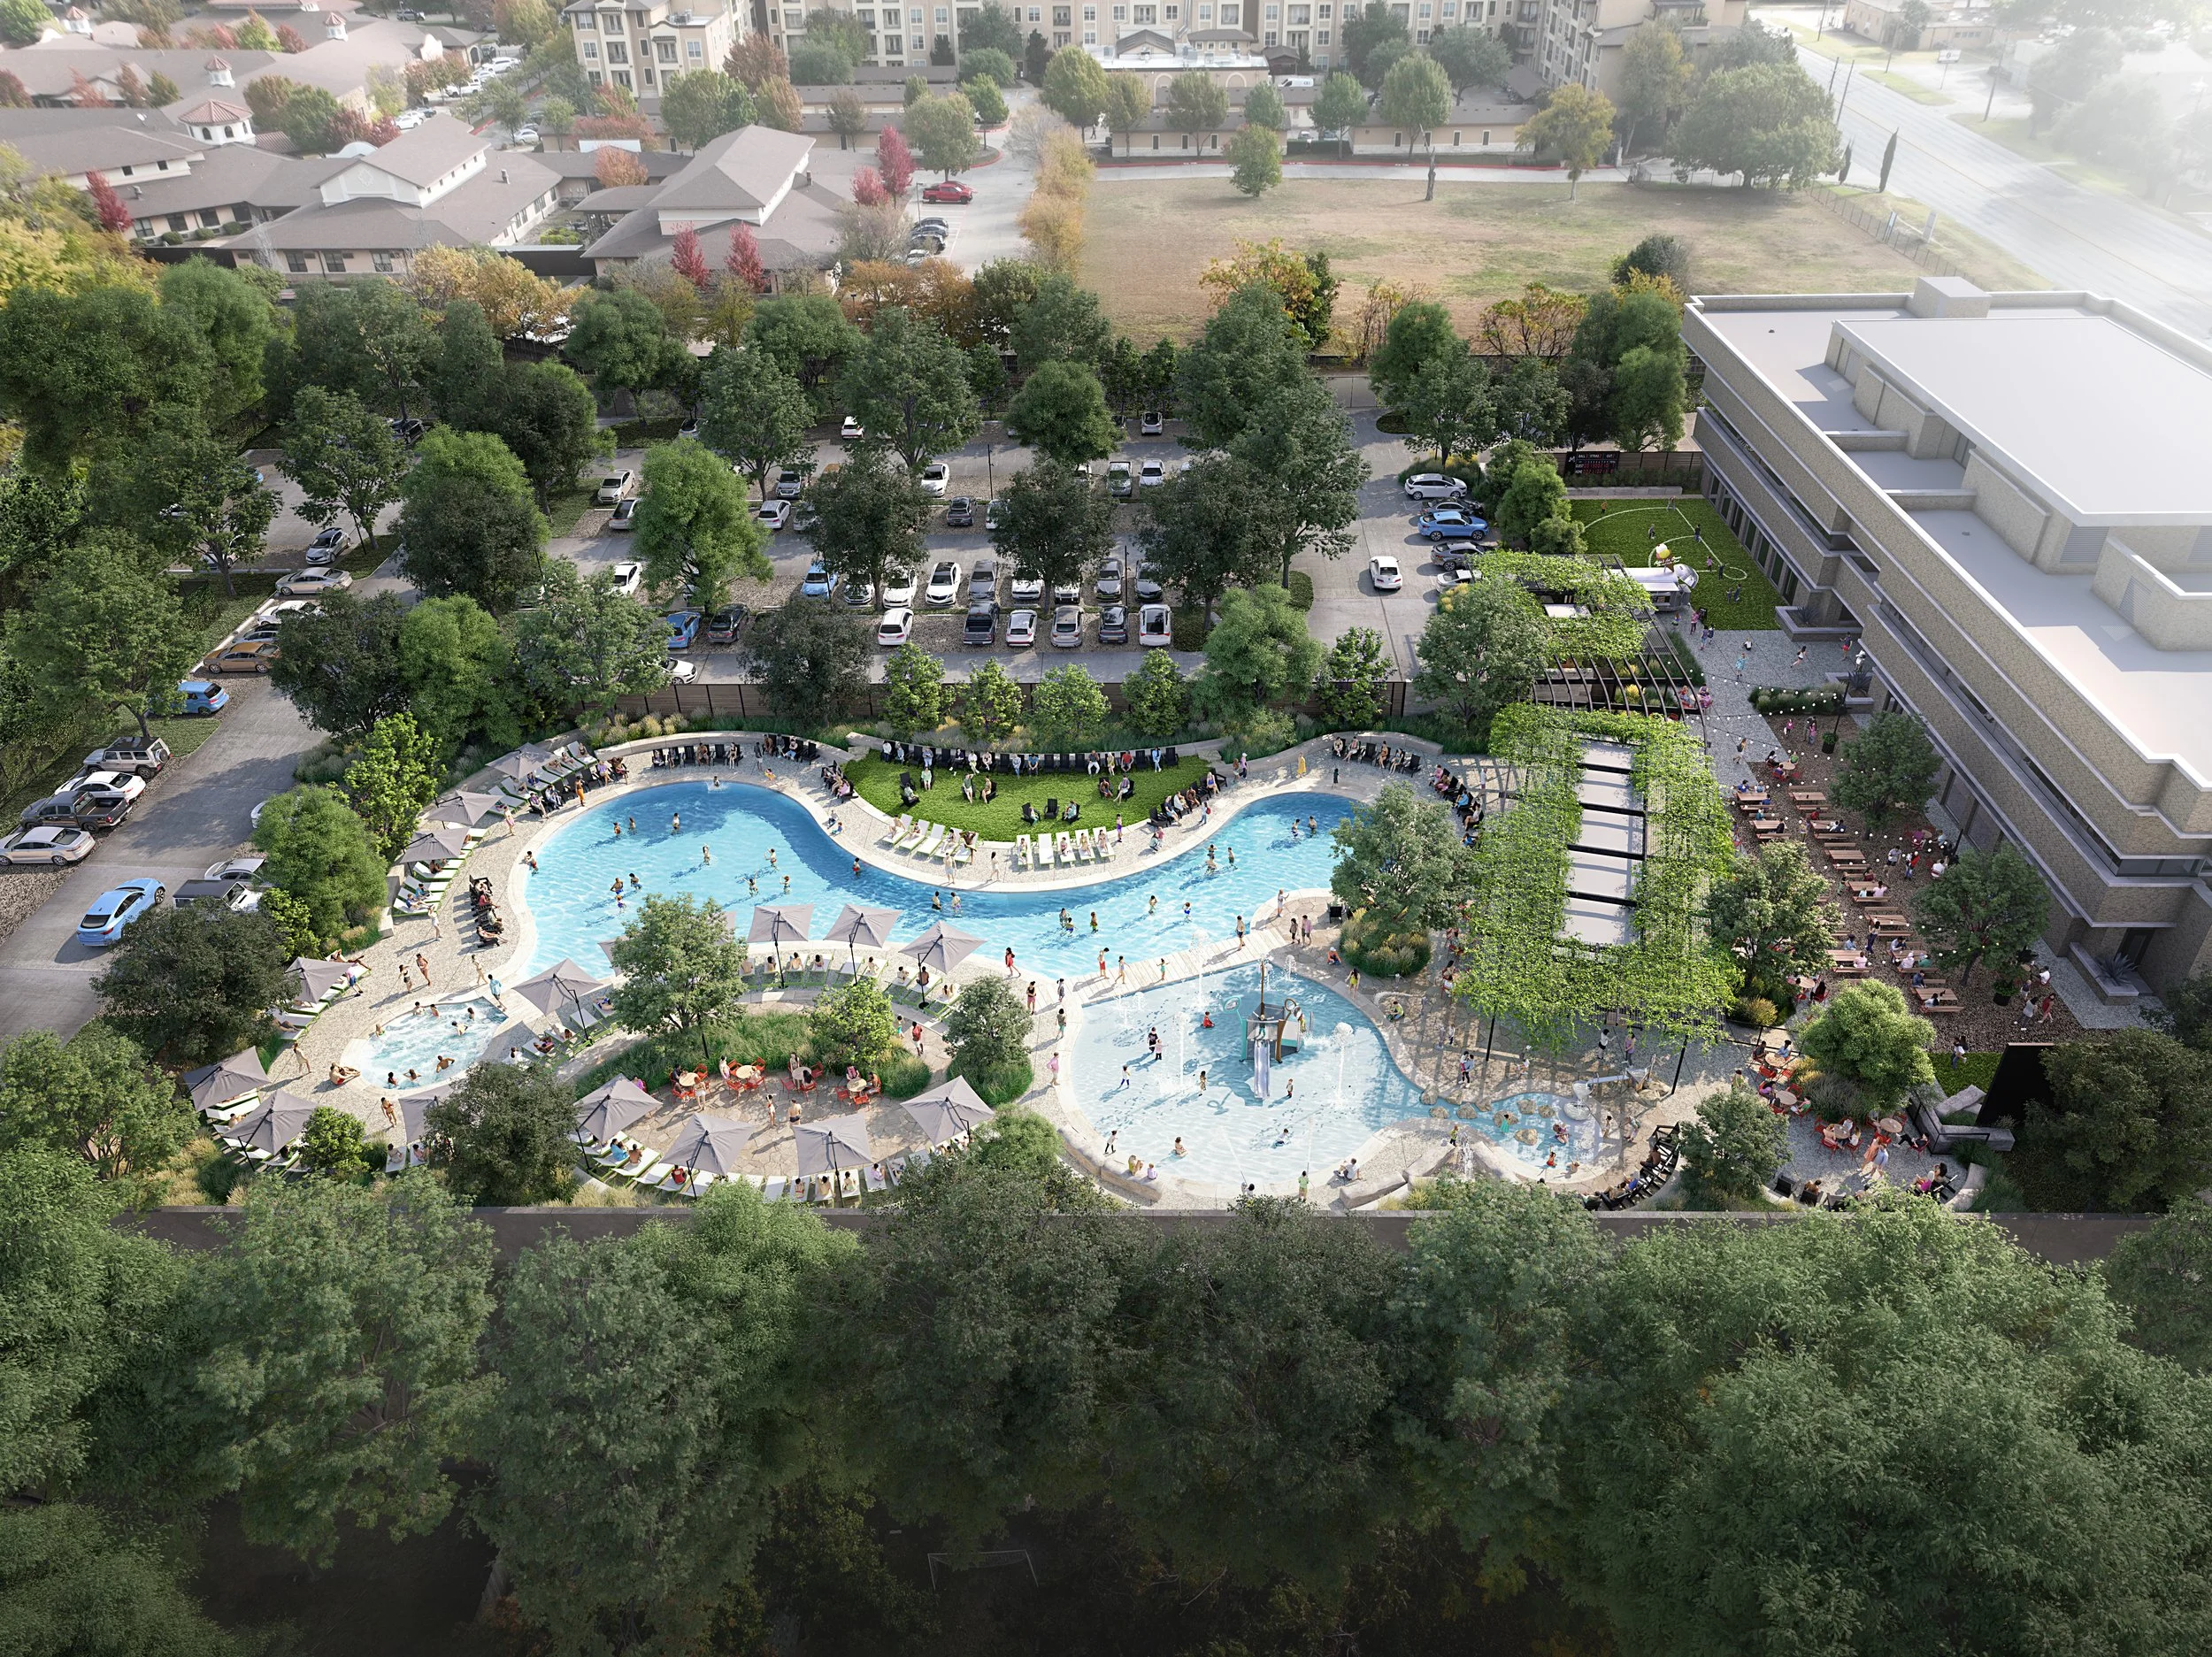
Stonethrow Club
Dallas, Texas
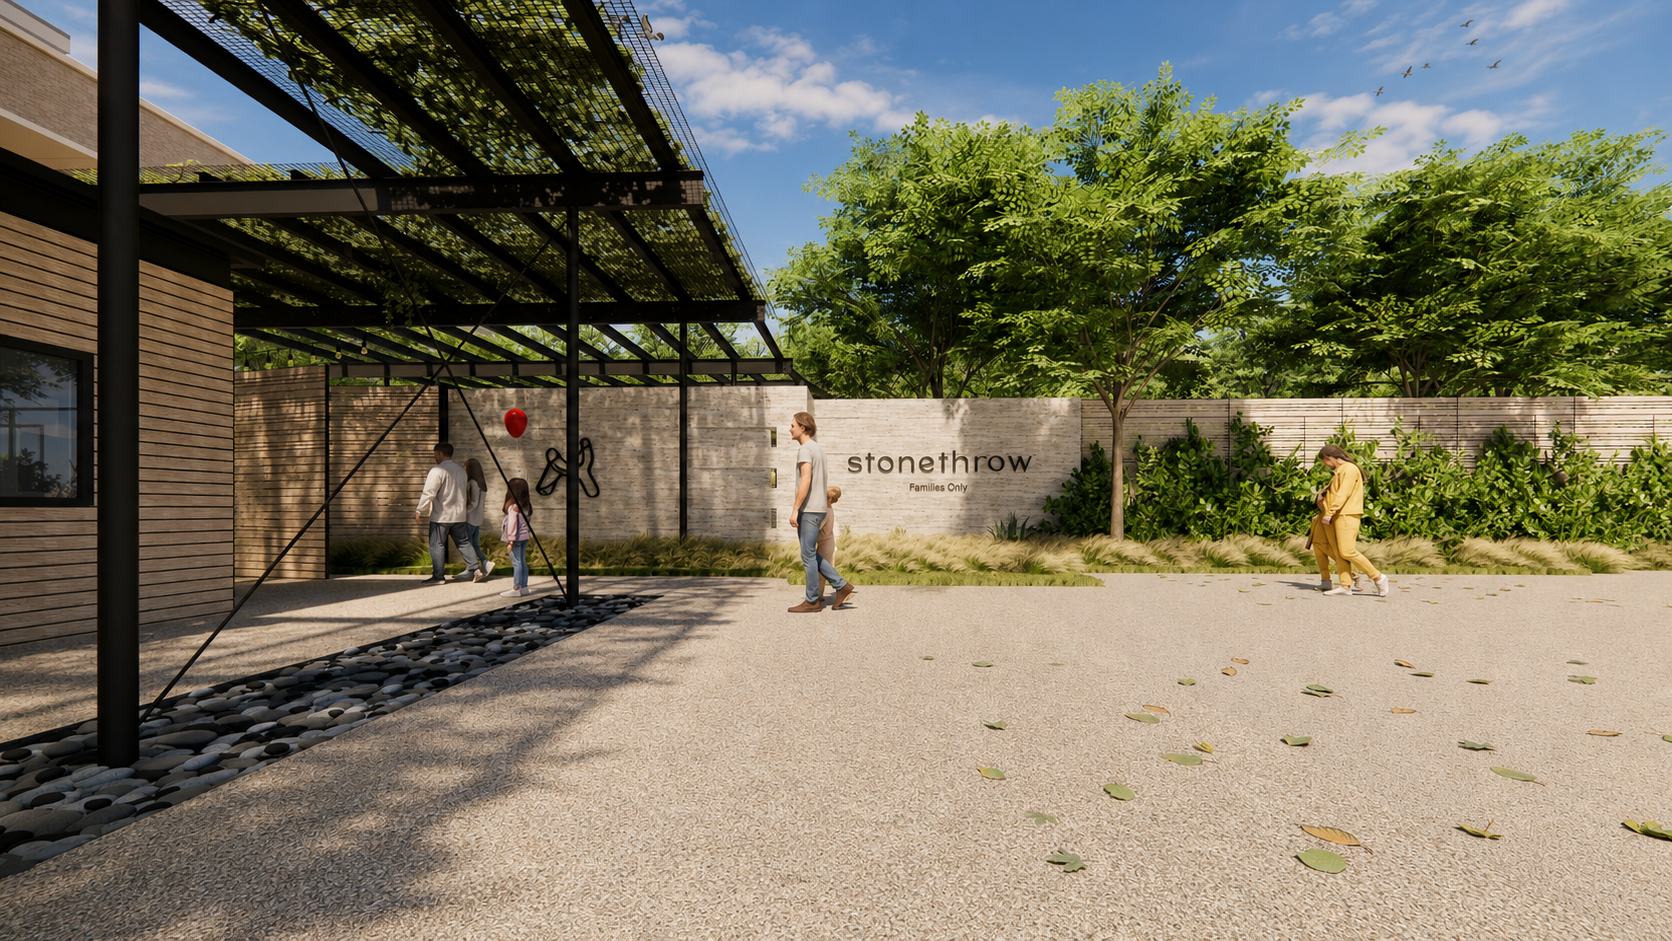
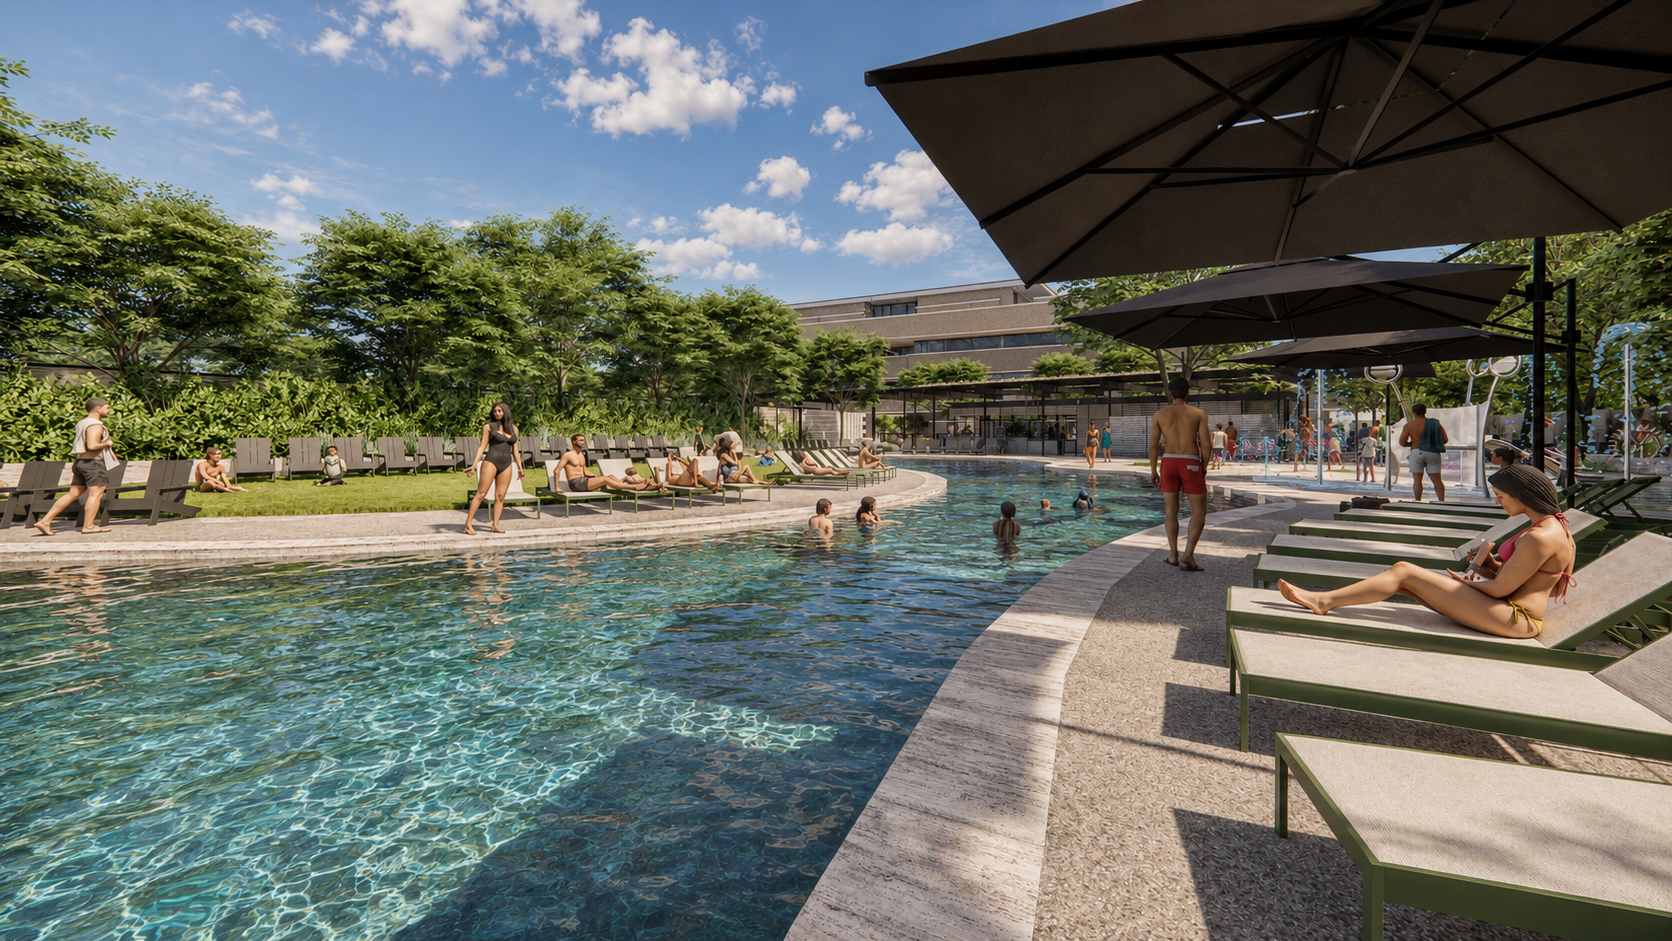
Diverse Studio is serving as architect for Stonethrow Family Club, a first-of-its-kind, family-centered private club in East Dallas. The project transforms a former medical office building into a vibrant, multi-layered destination that reimagines the traditional country club model by placing families and children at the core of the experience. The design supports an environment where play, connection, and community life naturally intersect.
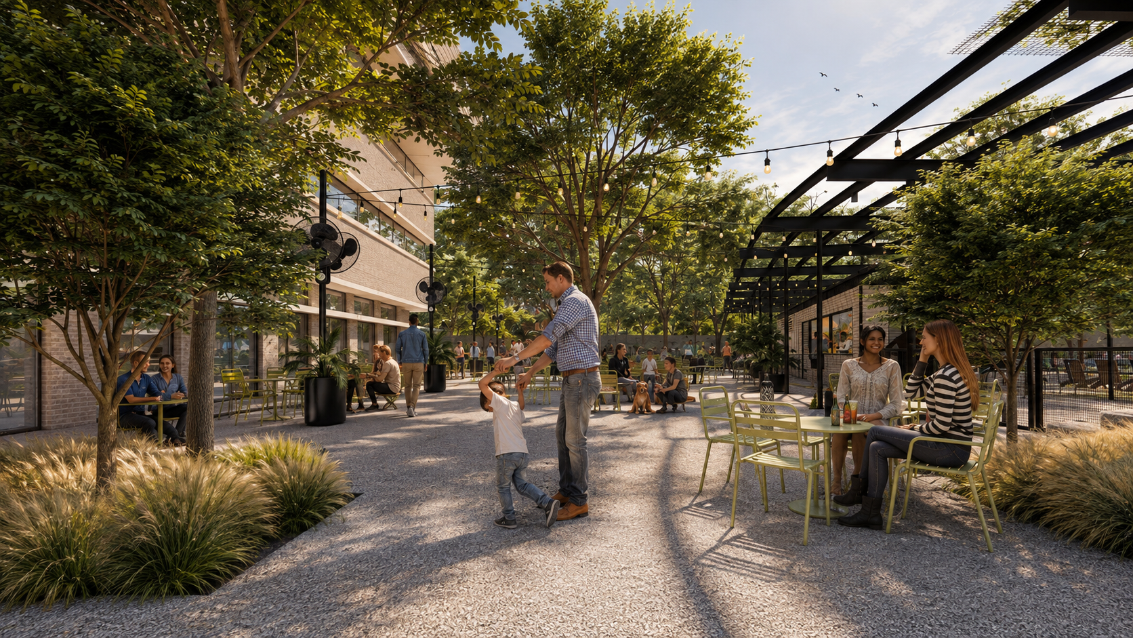
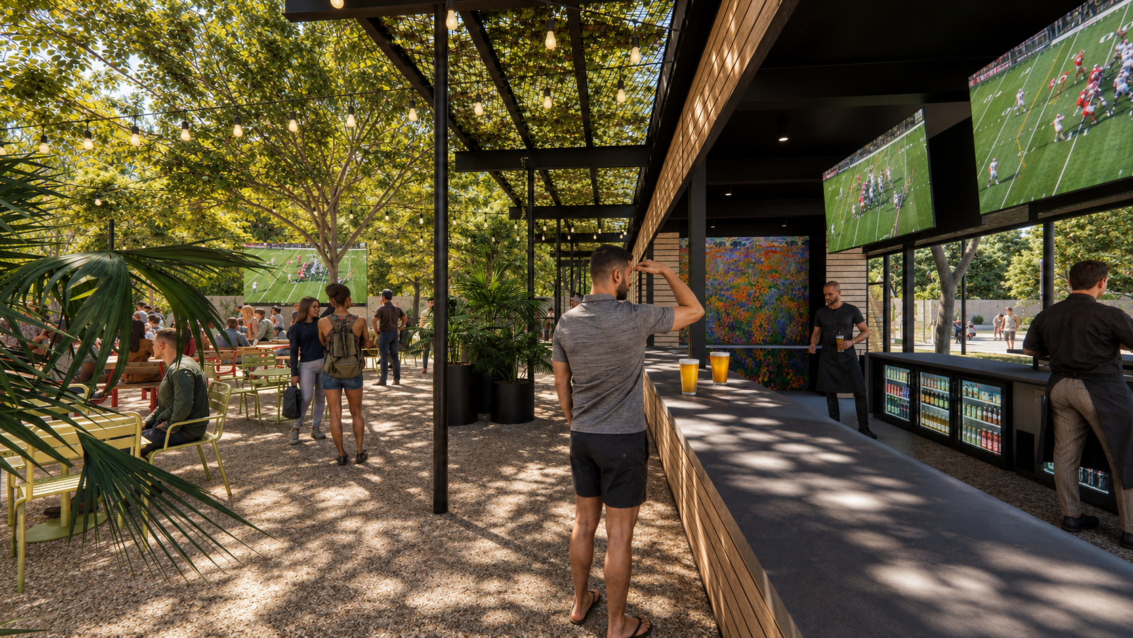
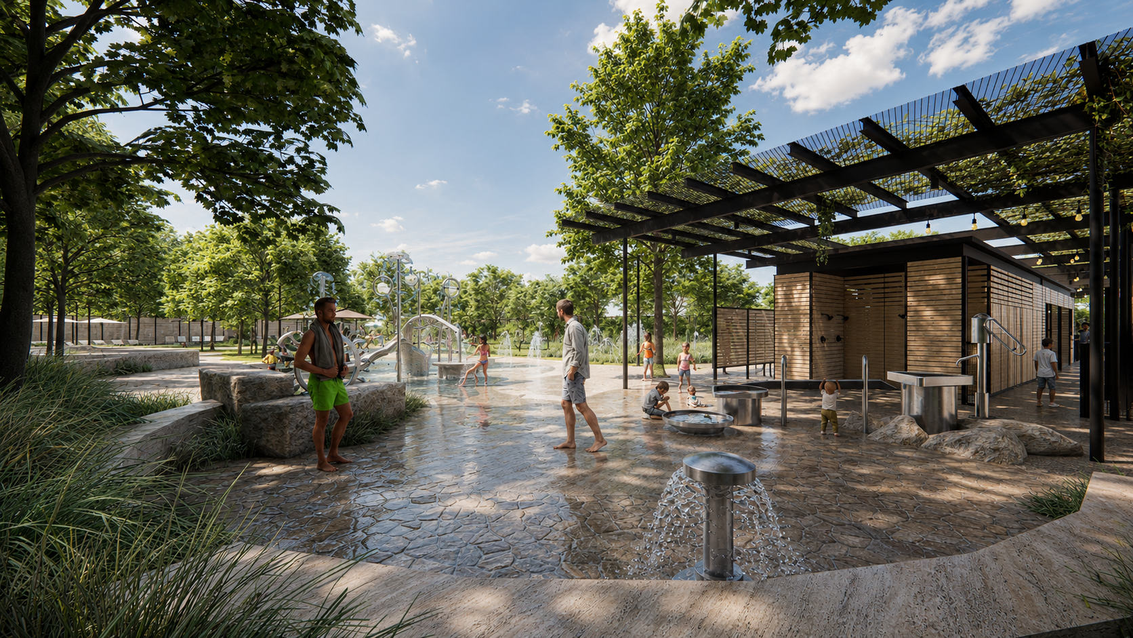
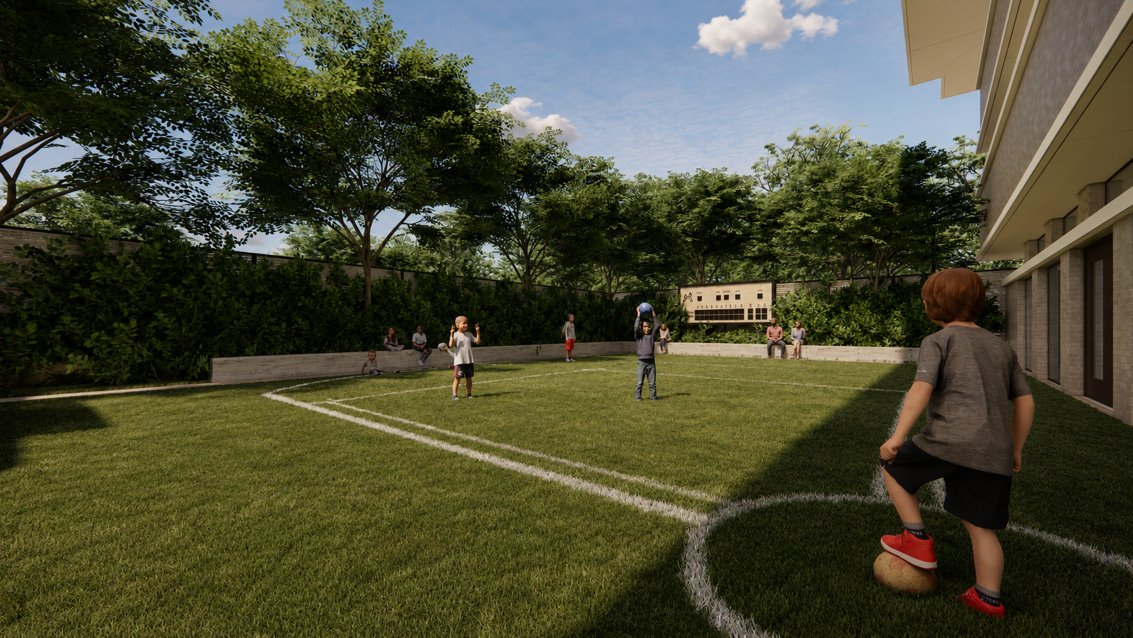
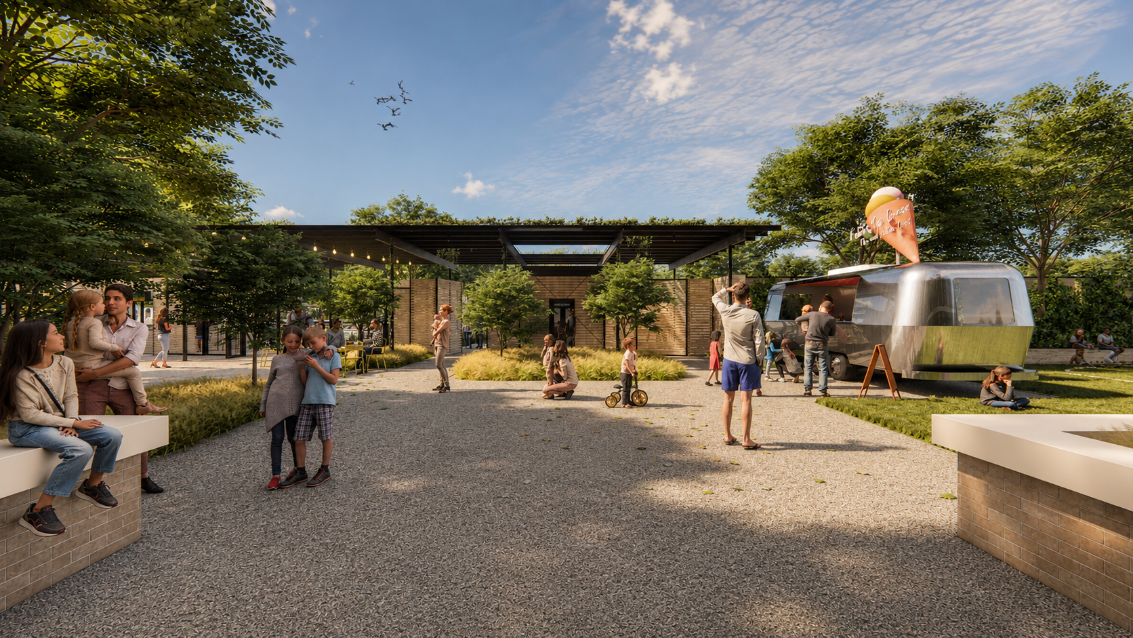
The campus is thoughtfully organized to balance high-energy activity with spaces for relaxation and gathering. Resort-style pool environments, splash areas, and indoor play zones anchor the family experience, while sport courts and flexible program spaces provide year-round engagement for a range of ages. Dining venues, expansive outdoor amenities, lounges, and event spaces offer welcoming settings for parents to connect while remaining closely integrated with children’s activity areas.
A key focus of the design is visibility, safety, and seamless flow, allowing families to move intuitively throughout the campus. Indoor and outdoor environments are carefully layered to create an atmosphere that feels vibrant yet comfortable, refined yet approachable. Stonethrow represents a new model for private clubs in Dallas, centered on strengthening relationships, fostering active lifestyles, and building lasting community.
TEAM
INTERIOR DESIGN
Run Studio
CIVIL ENGINEER
UDC Engineers
LANDSCAPE ARCHITECT
Campbell Landscape Architects
SWA
STRUCTURAL ENGINEER
Click Engineering
MEP ENGINEER
MEPCE
GENERAL CONTRACTOR
Birch Construction
INFORMATION
TYPE OF CONSTRUCTION
Renovation + Addition
SIZE
Existing Building Renovation: 49,880 GSF
Additions: 4,680 GSF
STATUS
Anticipated Completion: 2028