
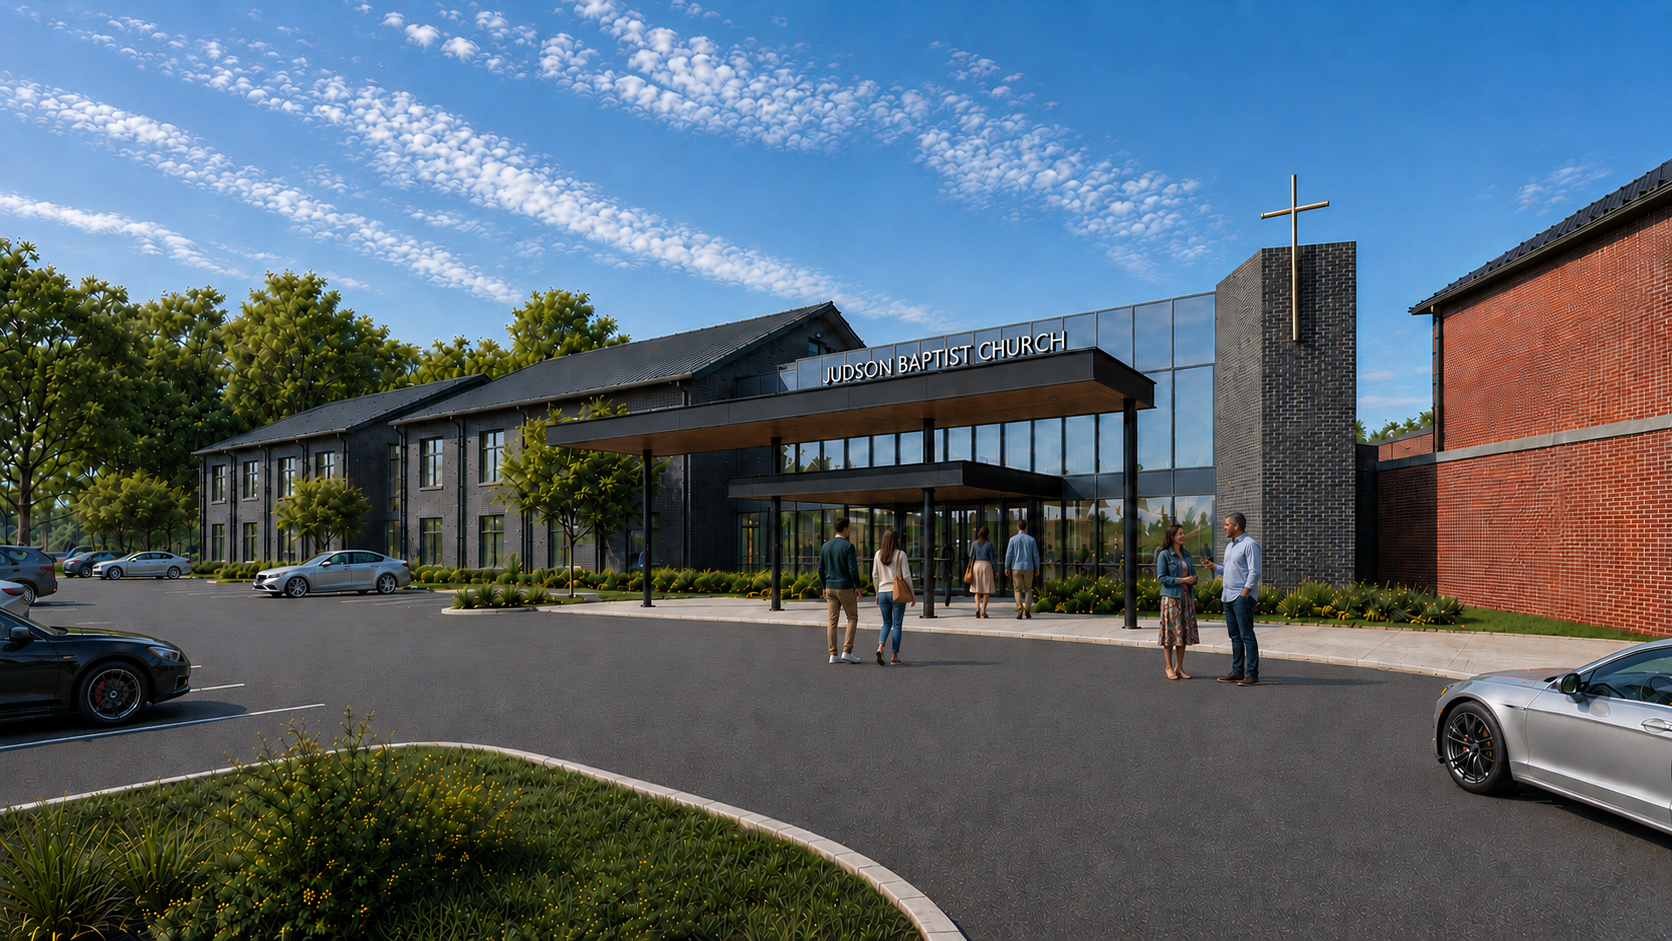
Judson Baptist Church
Walker, Louisiana
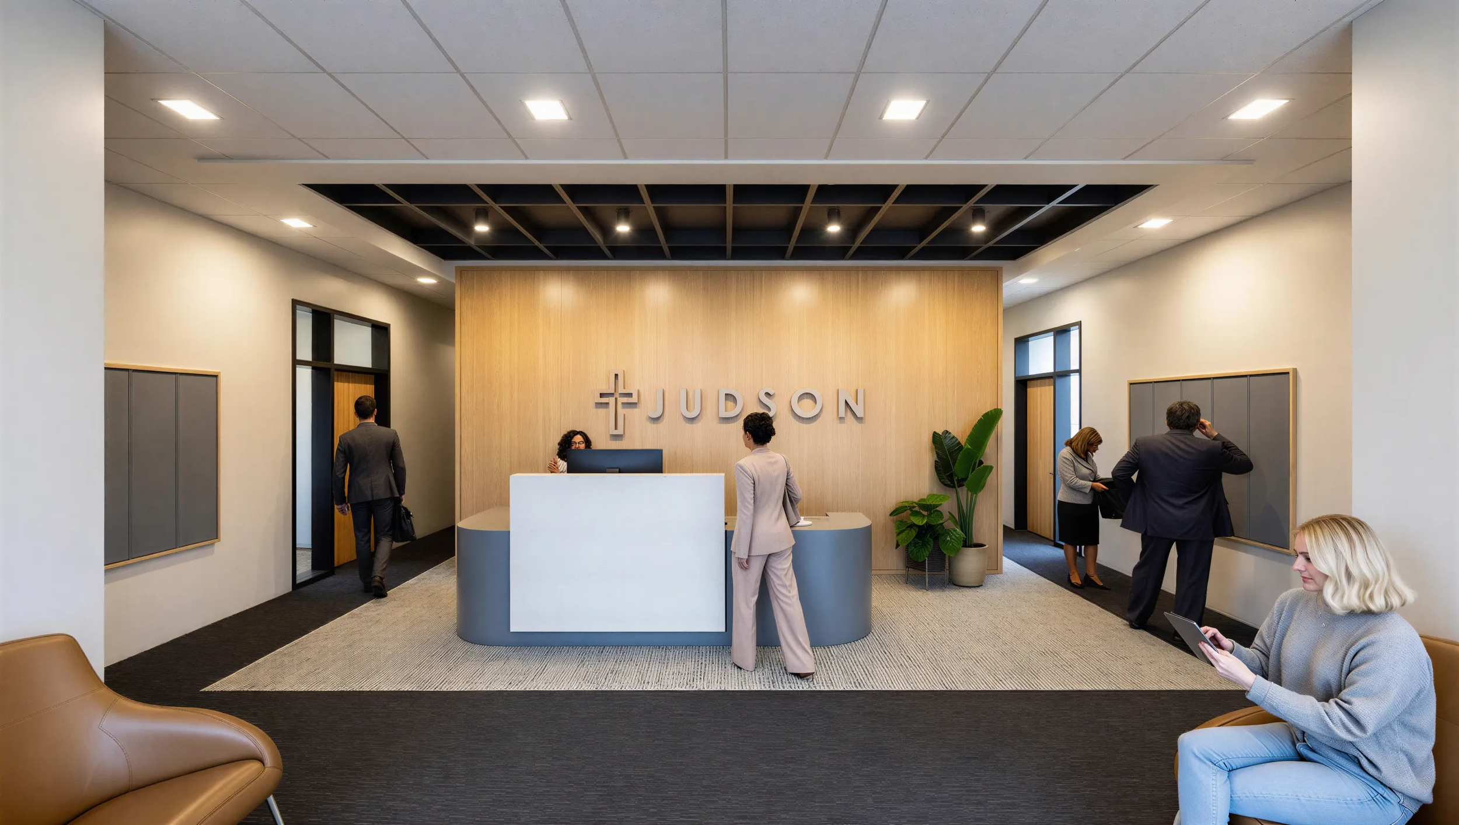
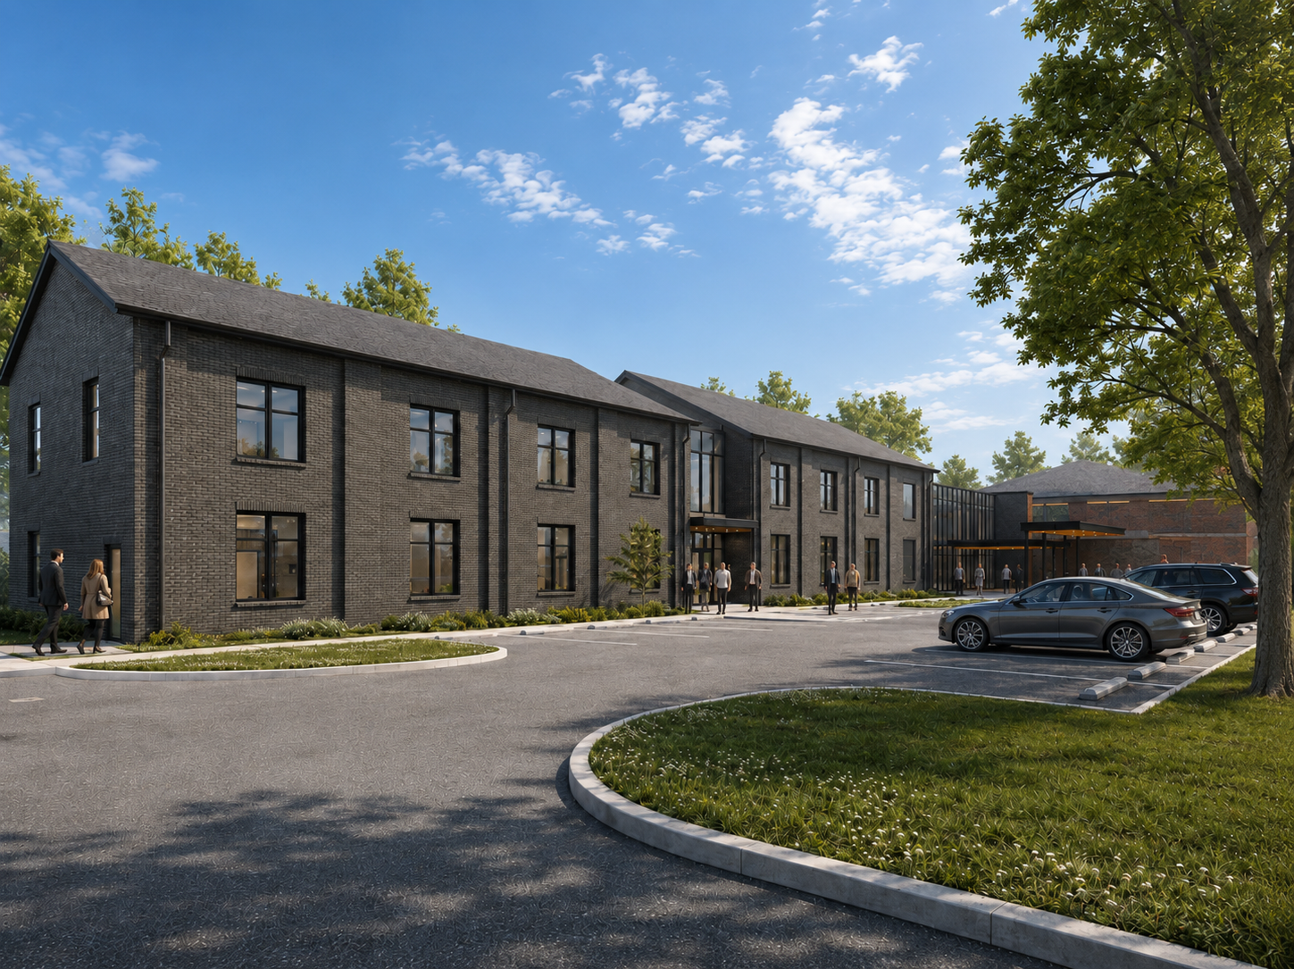
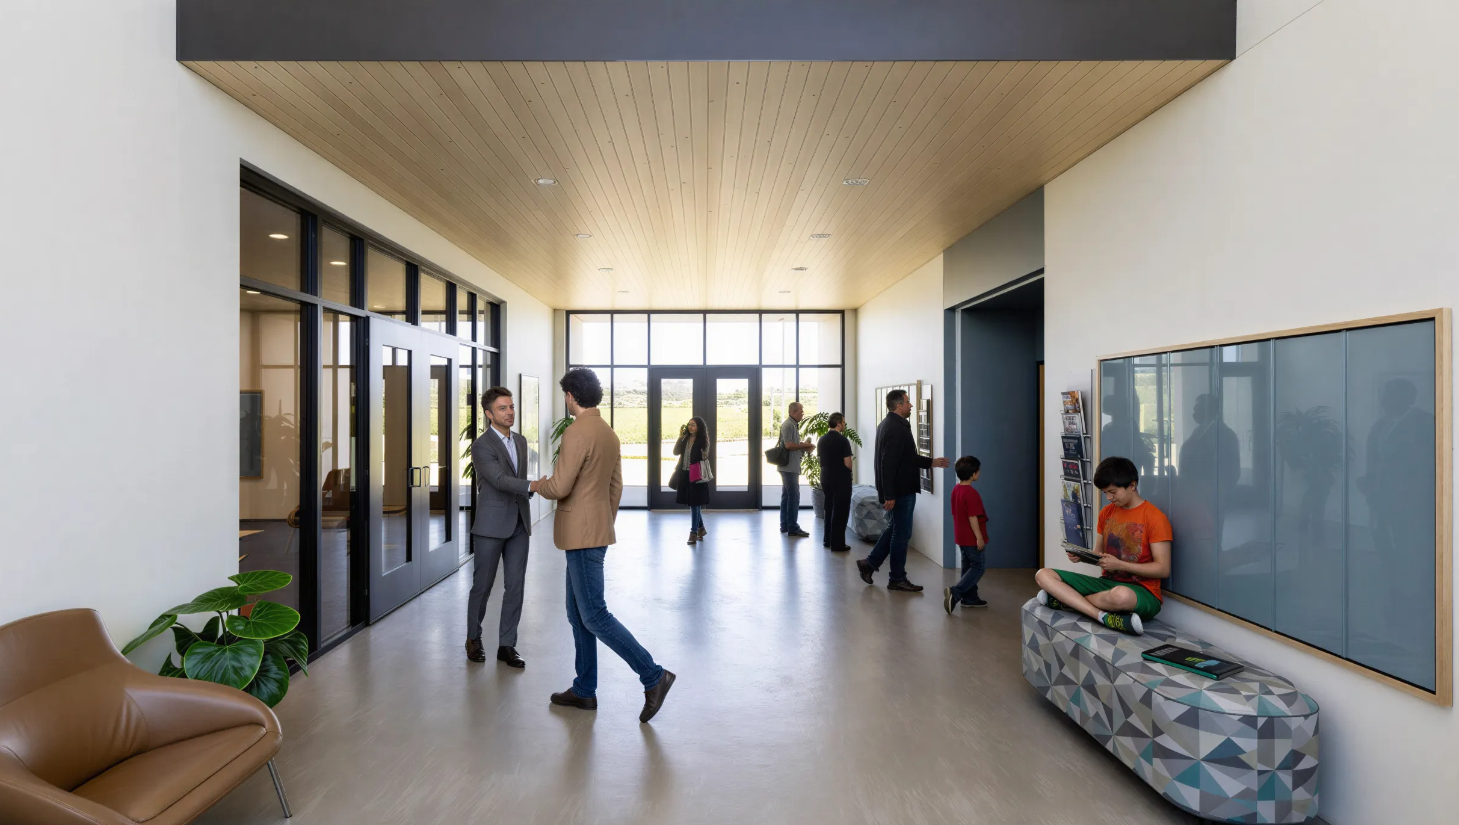
Diverse Studio partnered with Judson Baptist Church to develop the first phase of a long-term vision for its evolving campus. The project introduces new adult ministry, educational, and administrative spaces designed to strengthen connections between members, support a growing range of programs, and create a more welcoming and recognizable arrival experience for the church community.
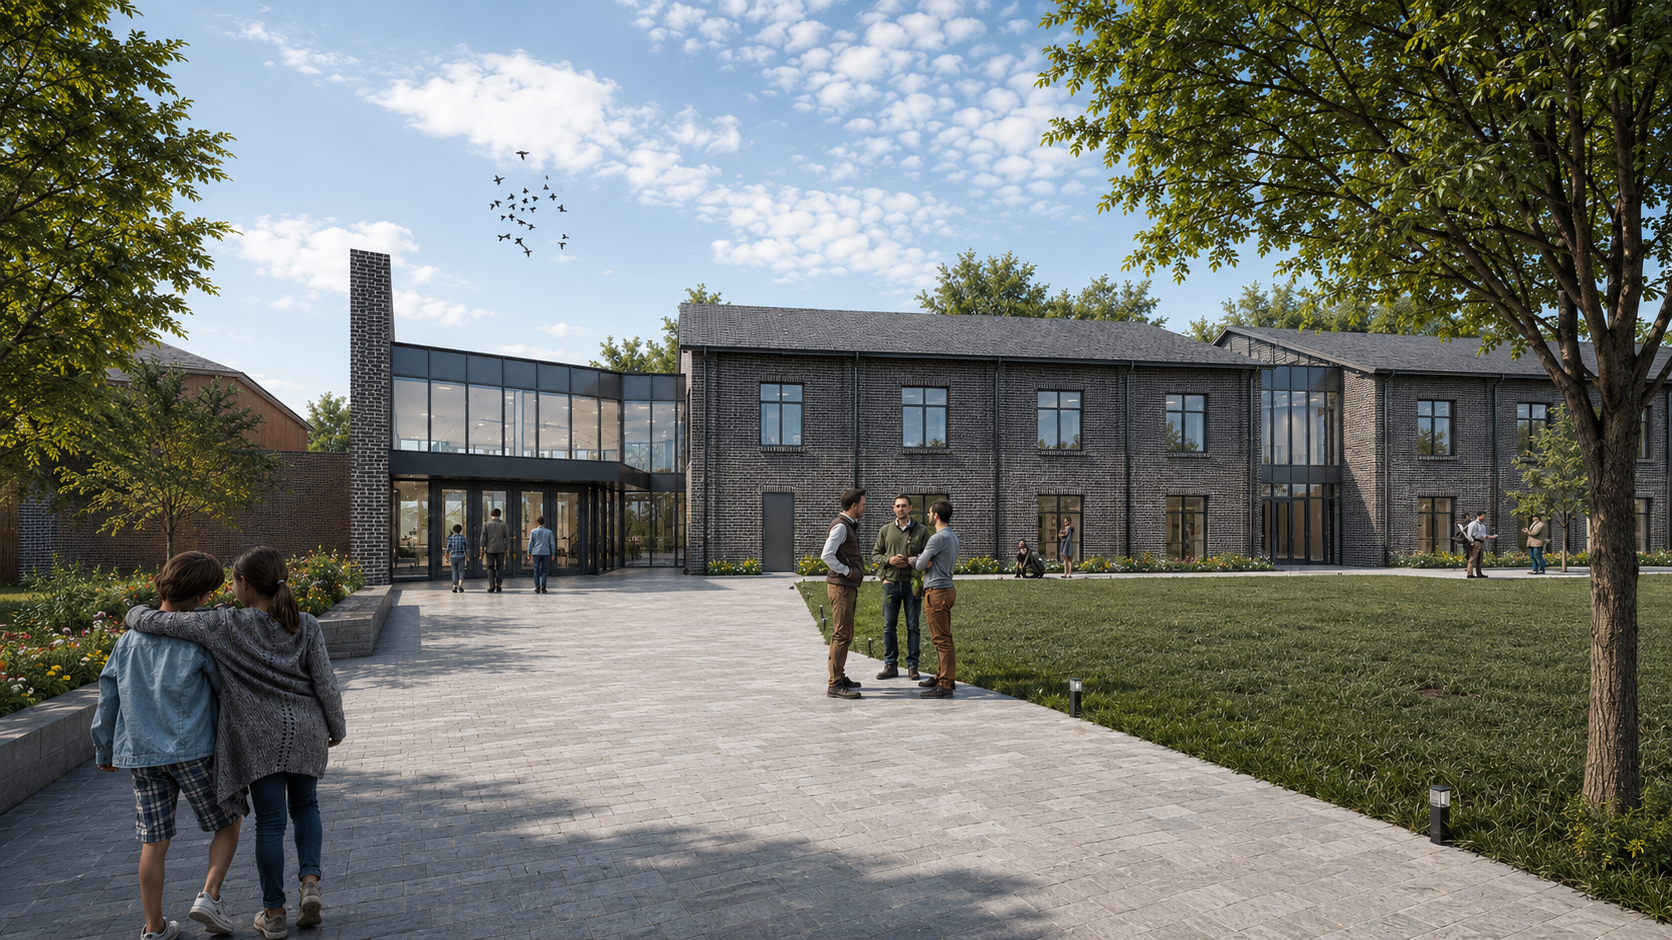
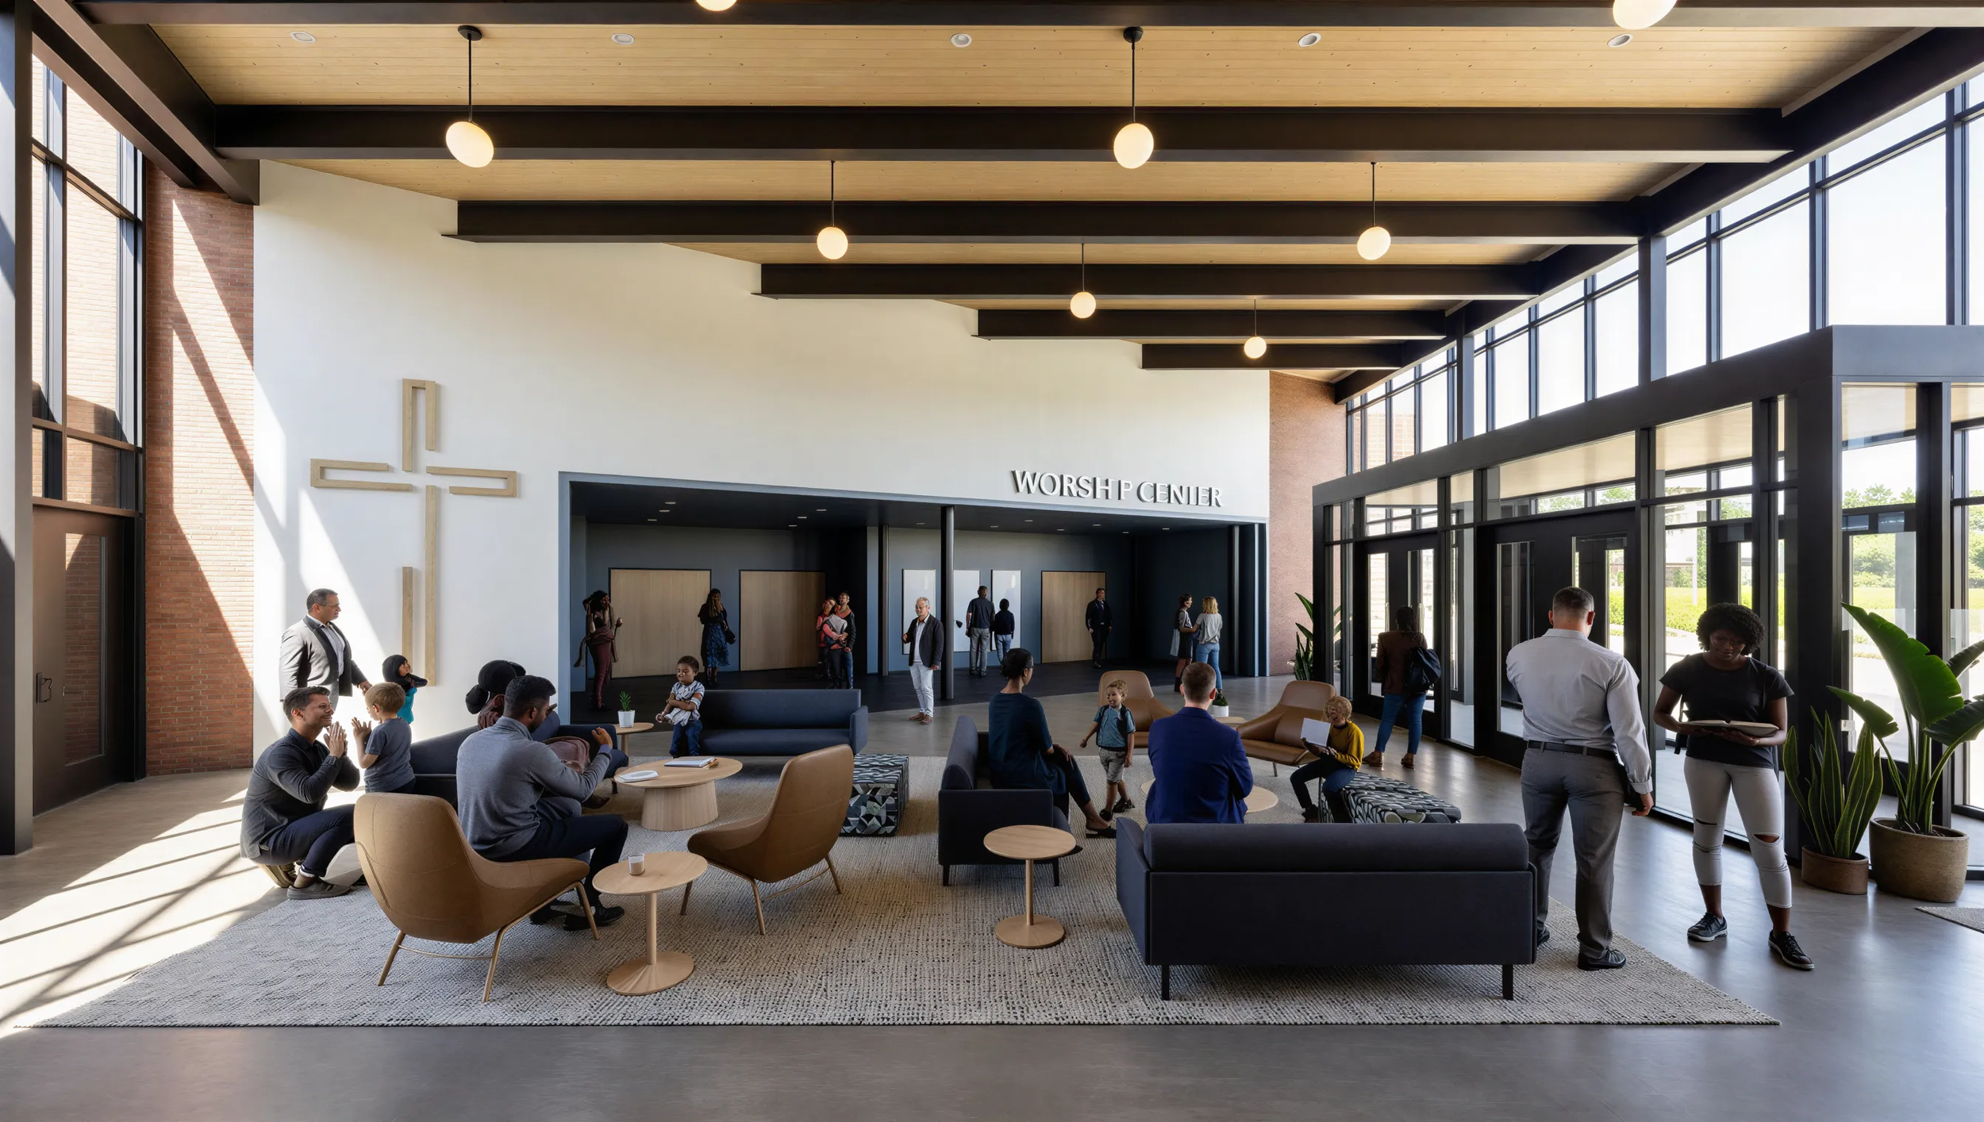
Thoughtfully coordinated interiors, technology, materials, and building systems establish a cohesive, comfortable, and functional environment. Flexible classrooms and gathering areas accommodate worship, fellowship, teaching, meetings, and community activities, while improved circulation creates intuitive connections between existing and new spaces. An expanded courtyard further connects indoor and outdoor areas, providing a welcoming place for informal gatherings, reflection, and fellowship.
Beyond addressing the church’s immediate needs, the design establishes a flexible framework for continued campus development. The broader master plan anticipates future youth ministry growth and creates opportunities for new programs and facilities to be thoughtfully integrated over time. The result is a renewed campus environment that supports Judson Baptist Church’s current congregation while creating a strong foundation for its future ministry and community outreach.
TEAM
STRUCTURAL ENGINEER
Fox Nesbit Engineering
MEP ENGINEER
ADG Engineering
CIVIL ENGINEER
DDG
GENERAL CONTRACTOR
Kent Design + Build, Inc.
INFORMATION
TYPE OF CONSTRUCTION
Addition
SIZE
Addition: 17,685 GSF
STATUS
Anticipated Completion: 2027