
Holy Cross Christian Academy Master Plan
Burleson, Texas
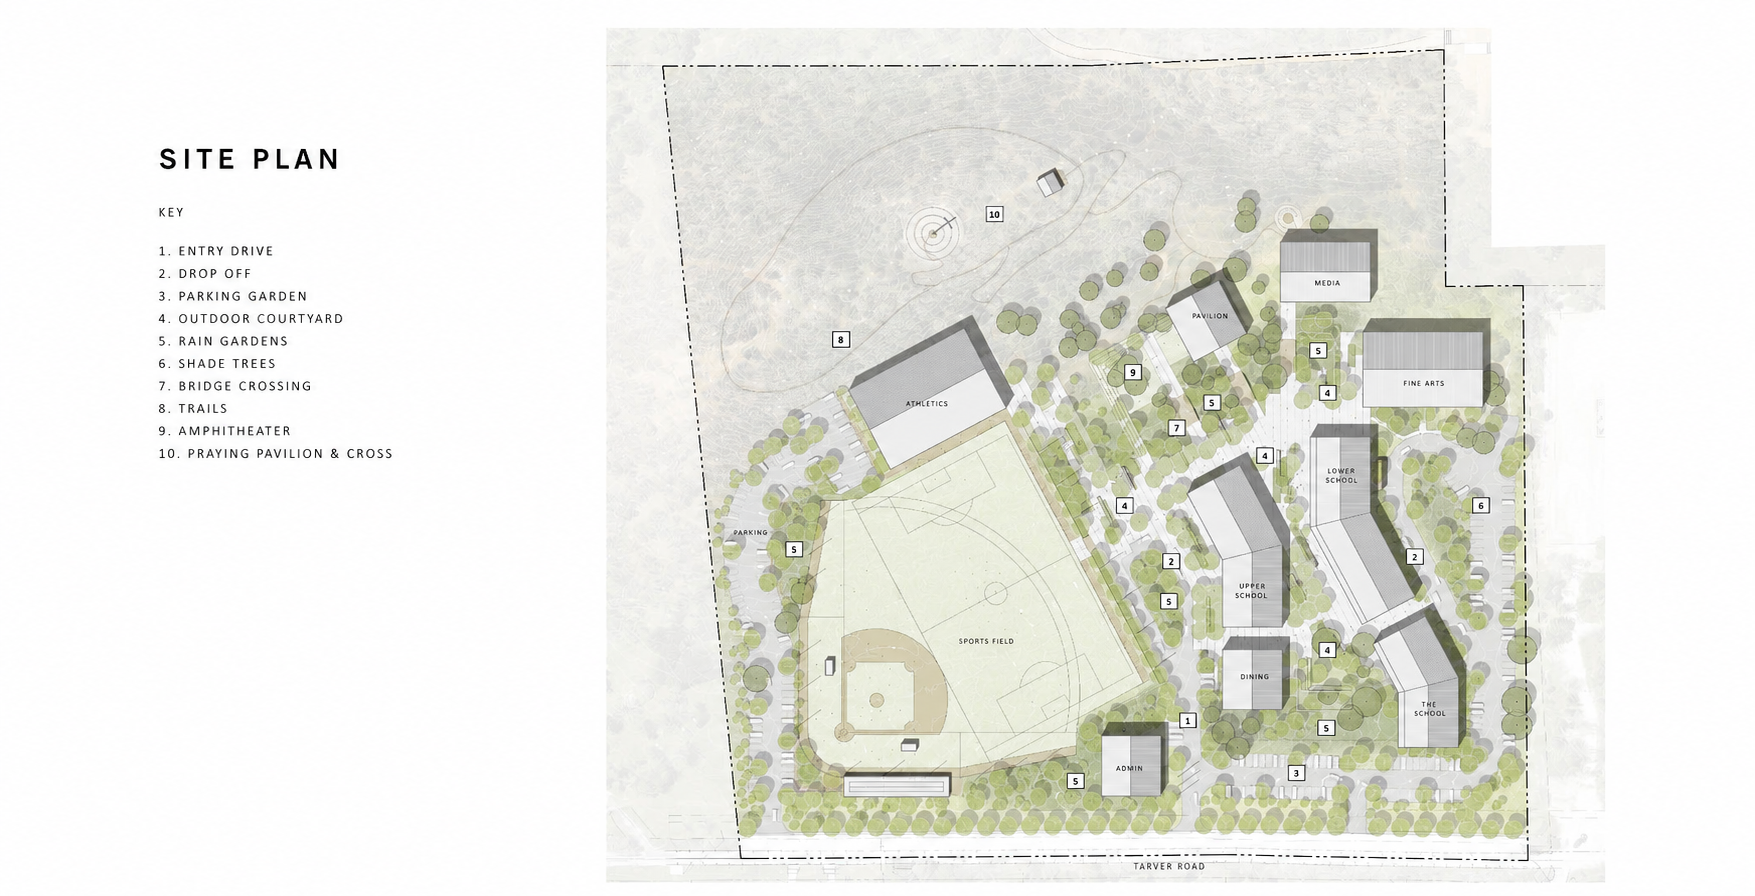
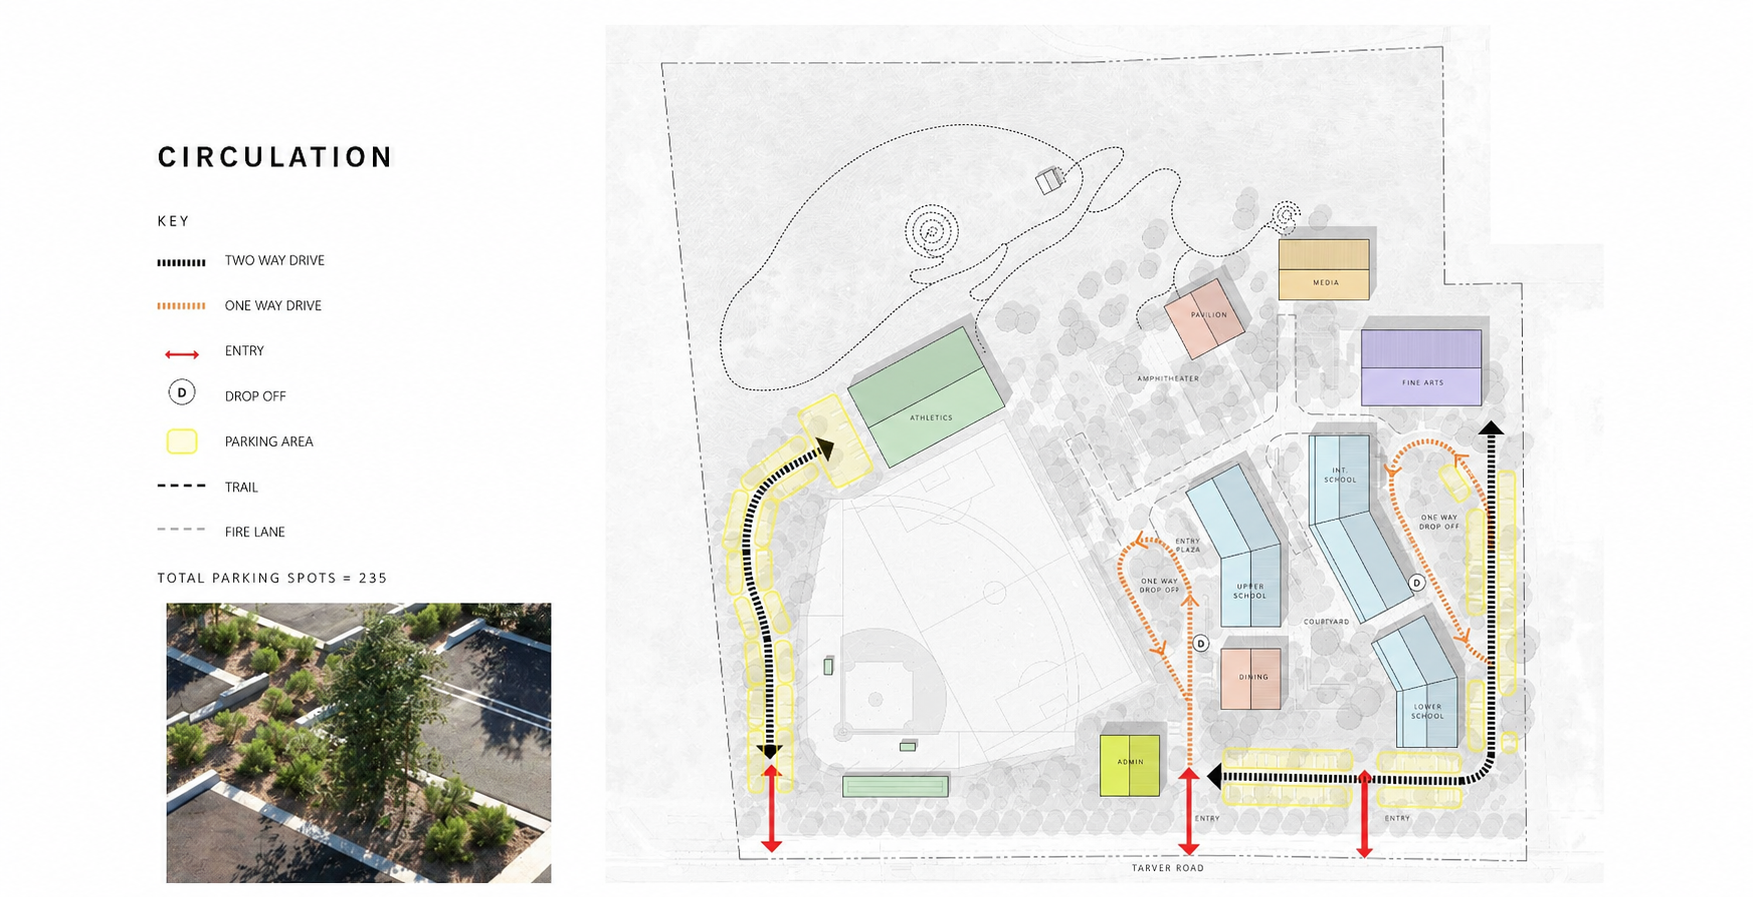
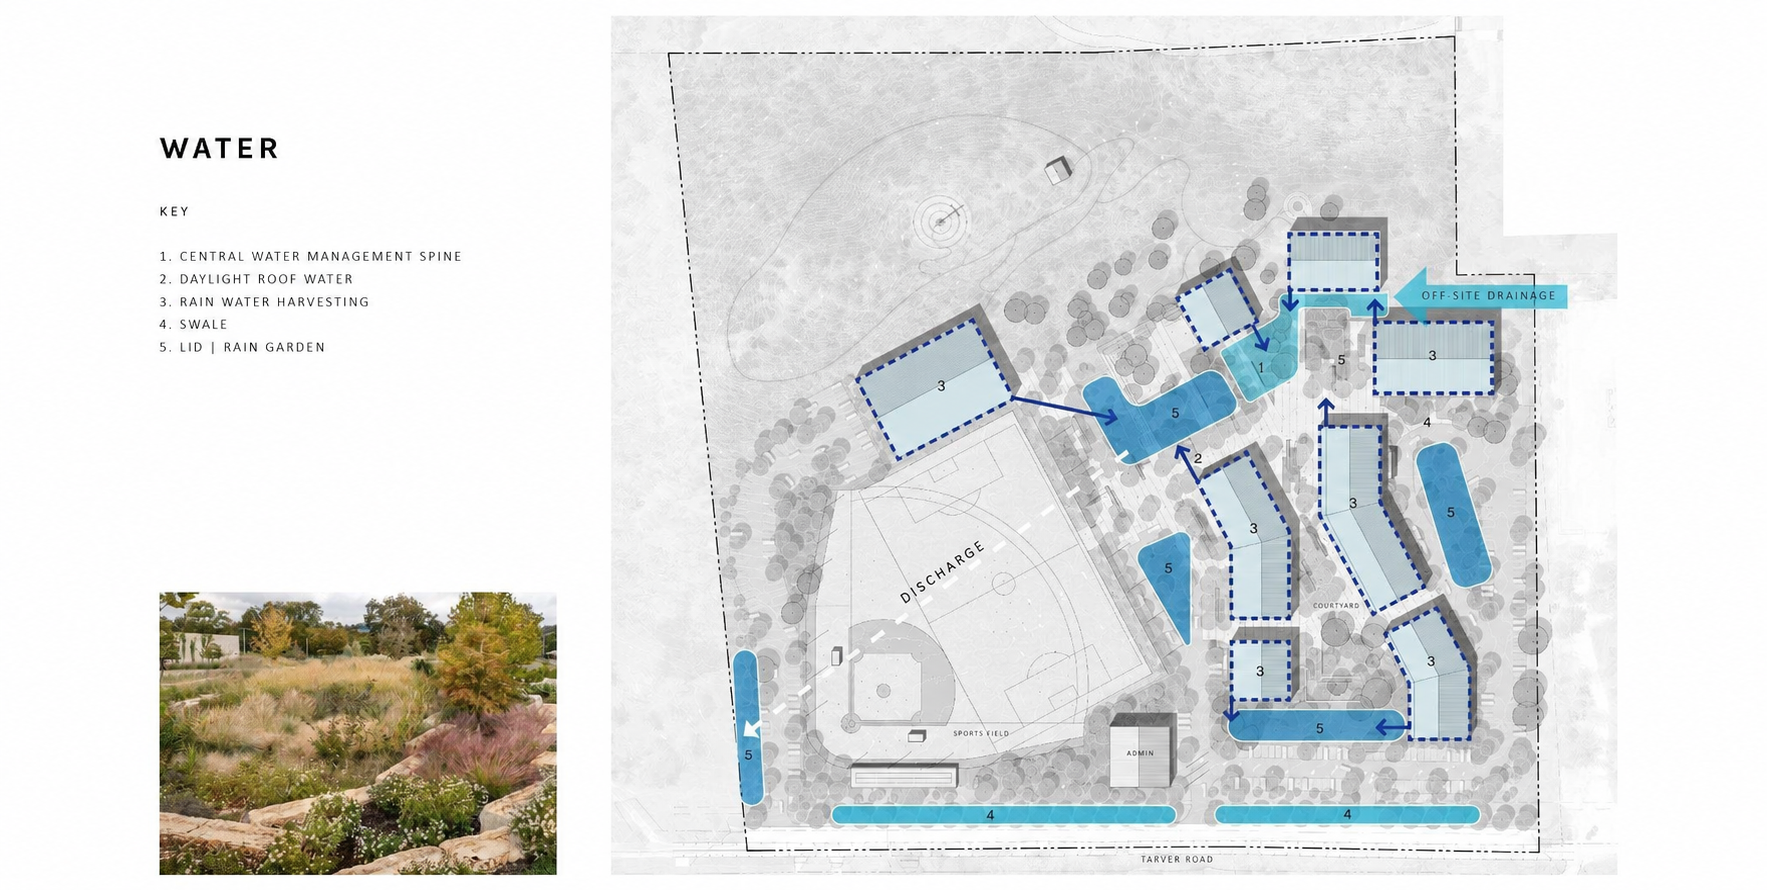
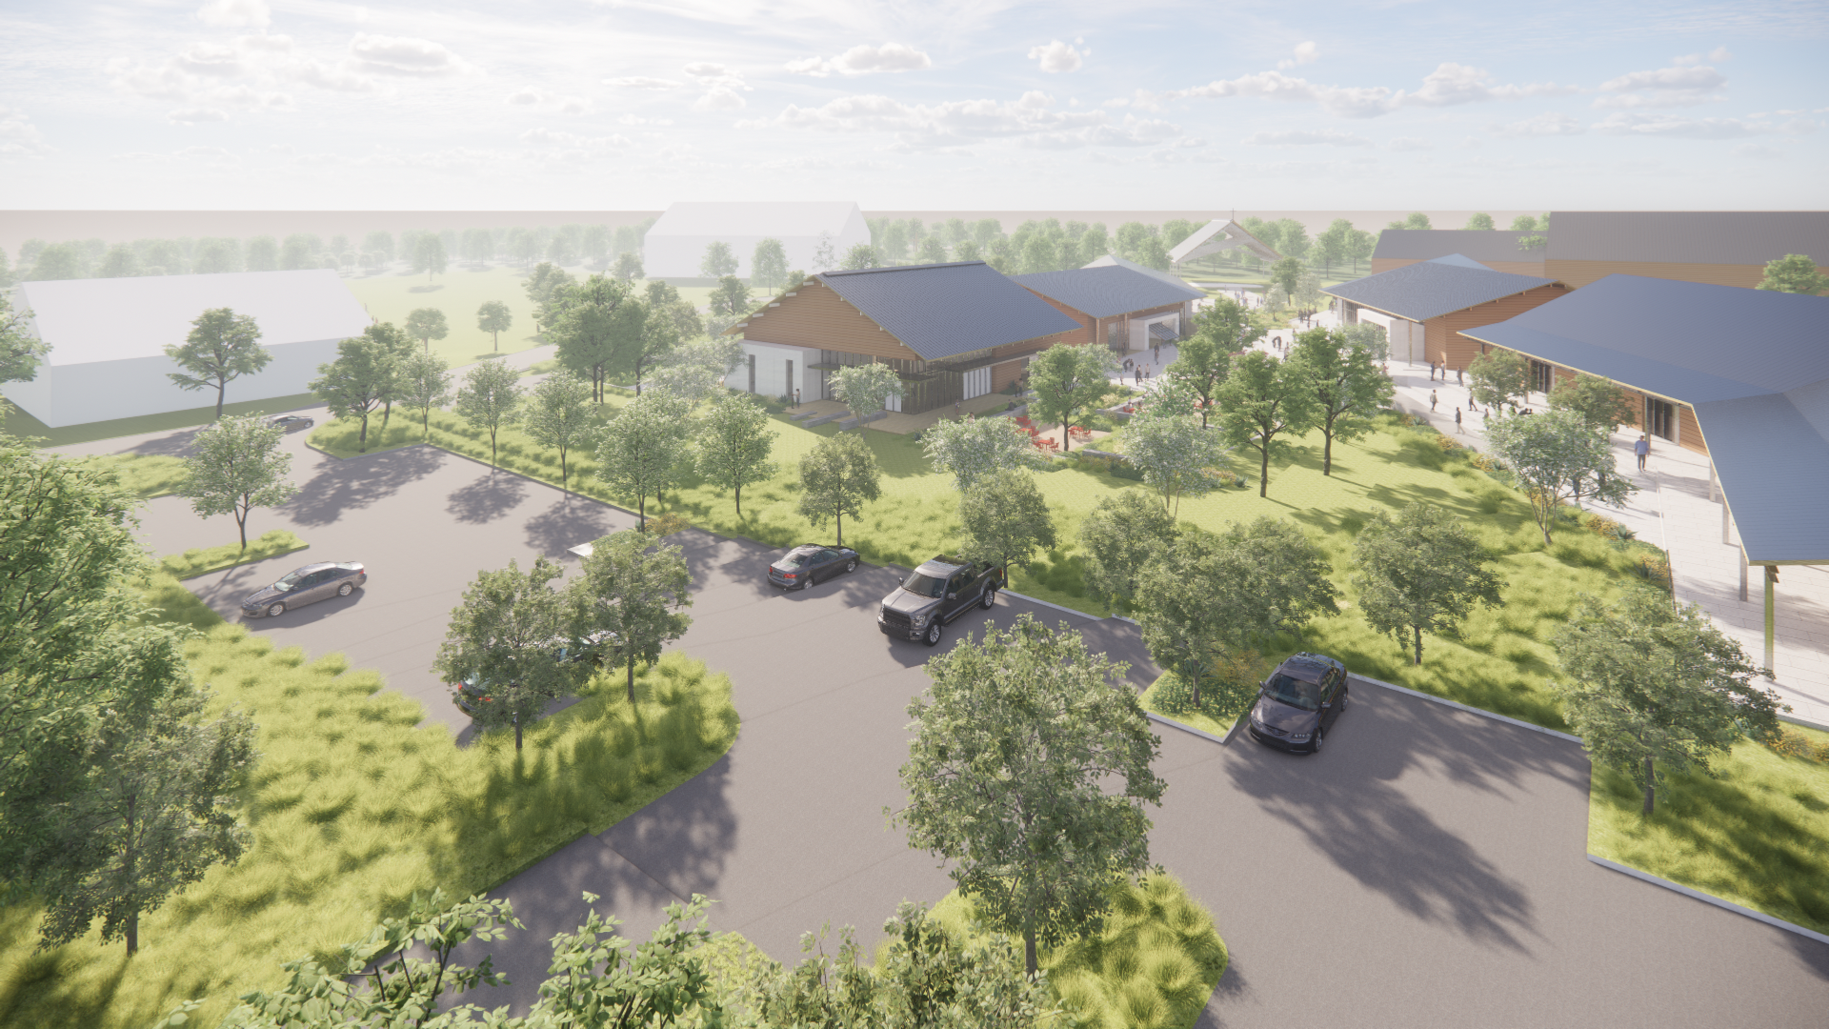
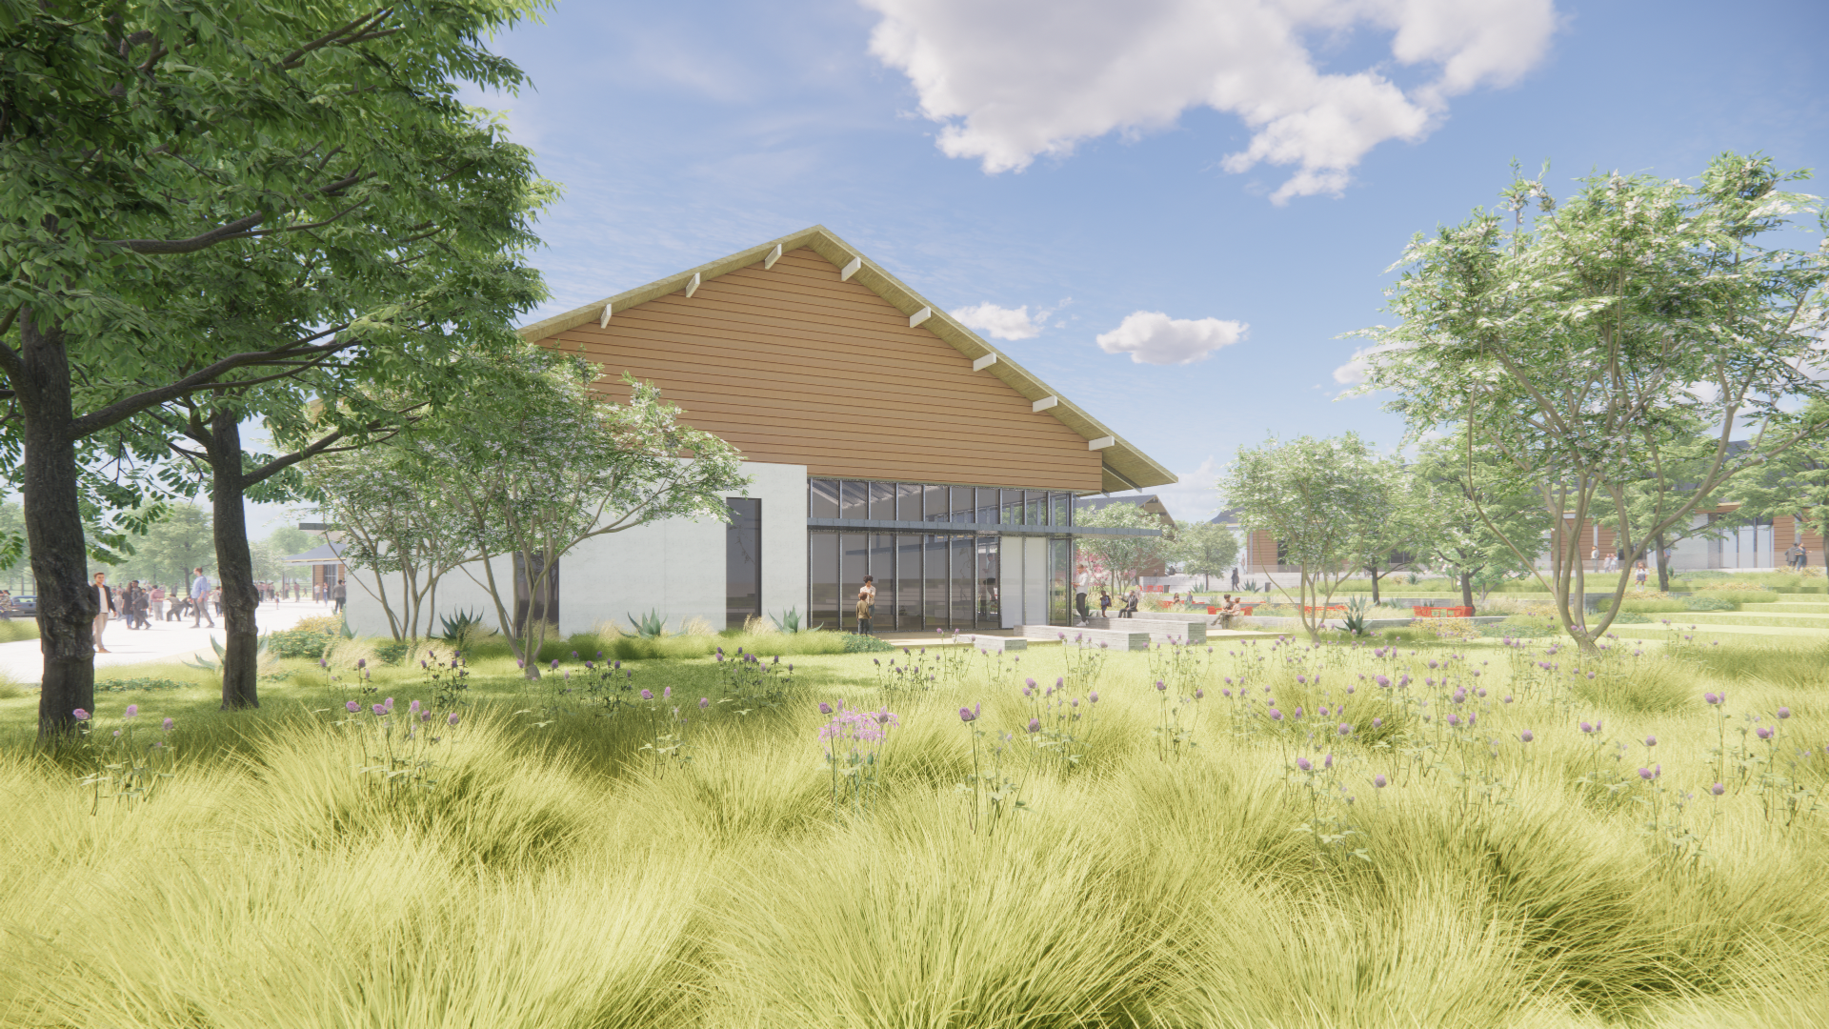
Diverse Studio partnered with Holy Cross Christian Academy to develop a long-term master plan for its 26-acre campus in Burleson, Texas. Guided by the school’s Christian values, educational mission, and projected growth, the plan thoughtfully organizes academic, athletic, administrative, and community spaces within a cohesive and connected campus framework. The overall vision strengthens circulation, improves campus identity, and establishes clear relationships between buildings, outdoor spaces, and future areas of development.
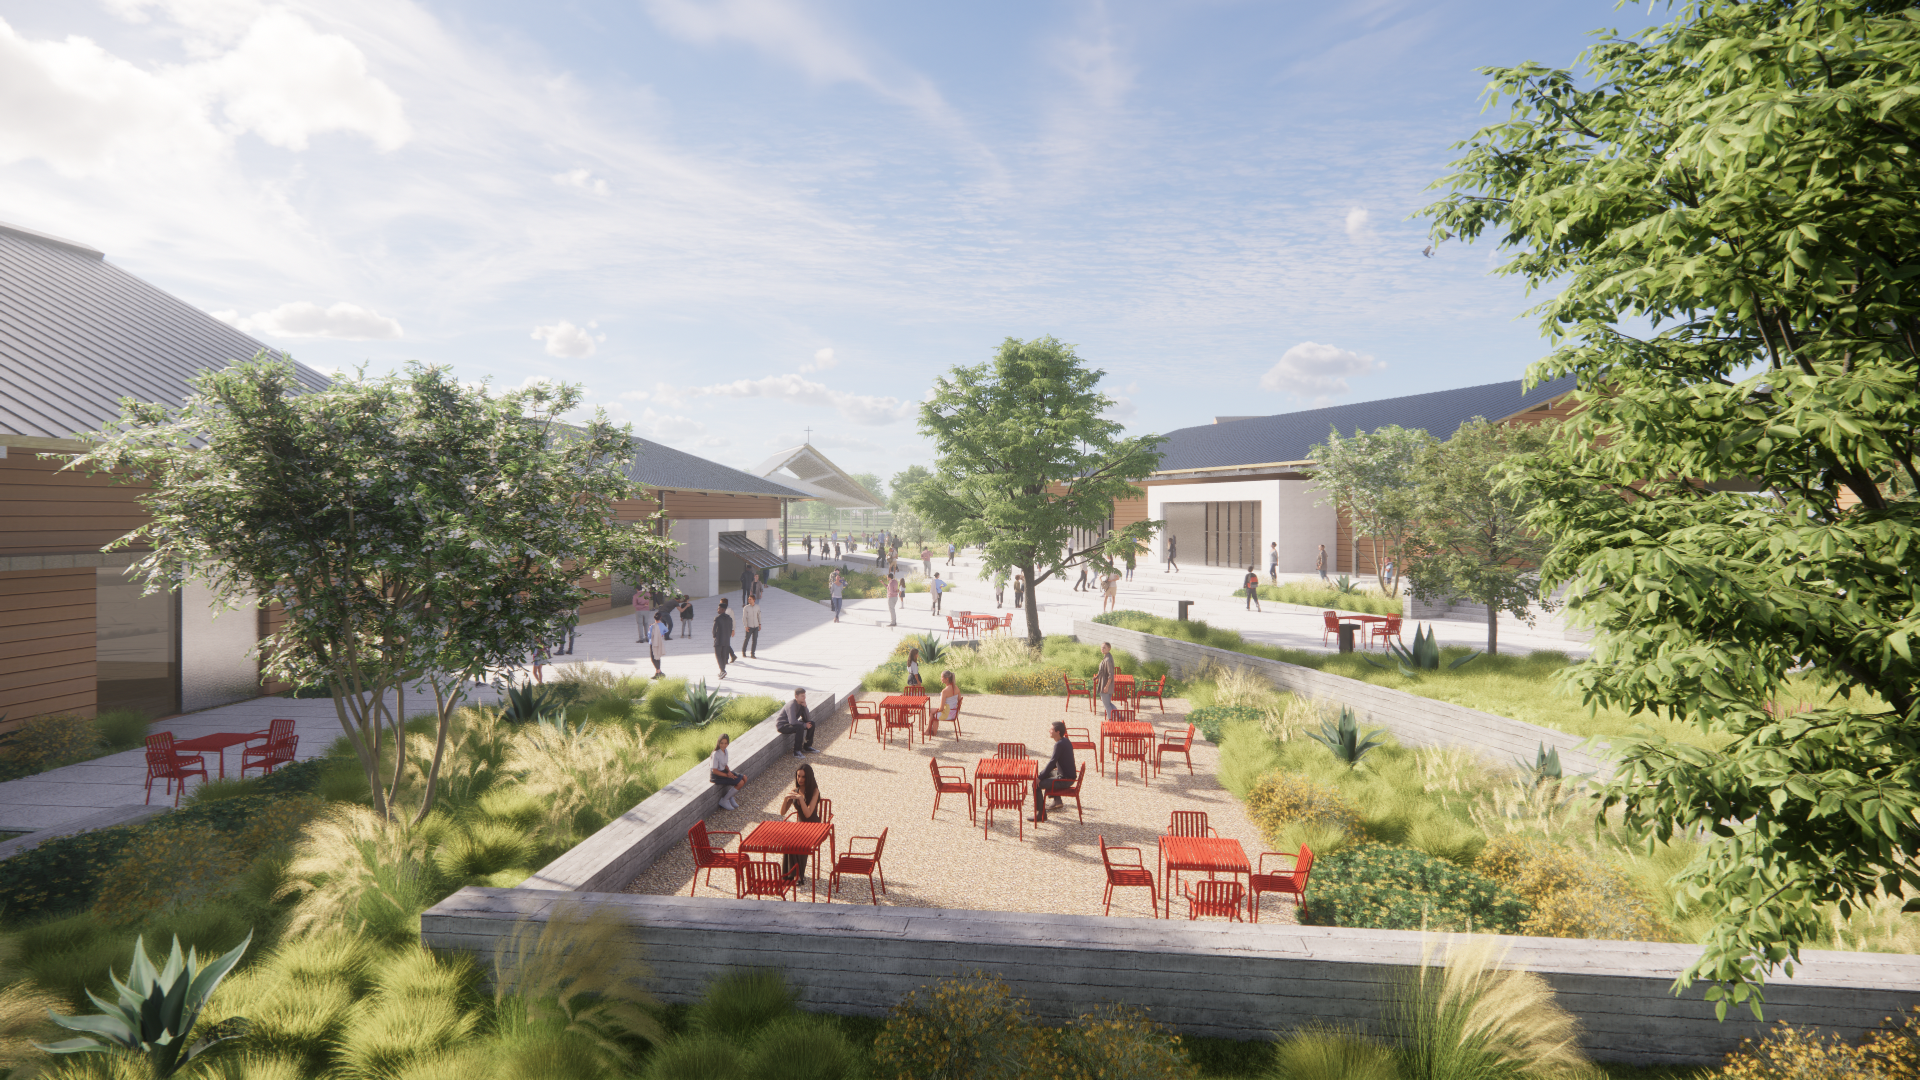
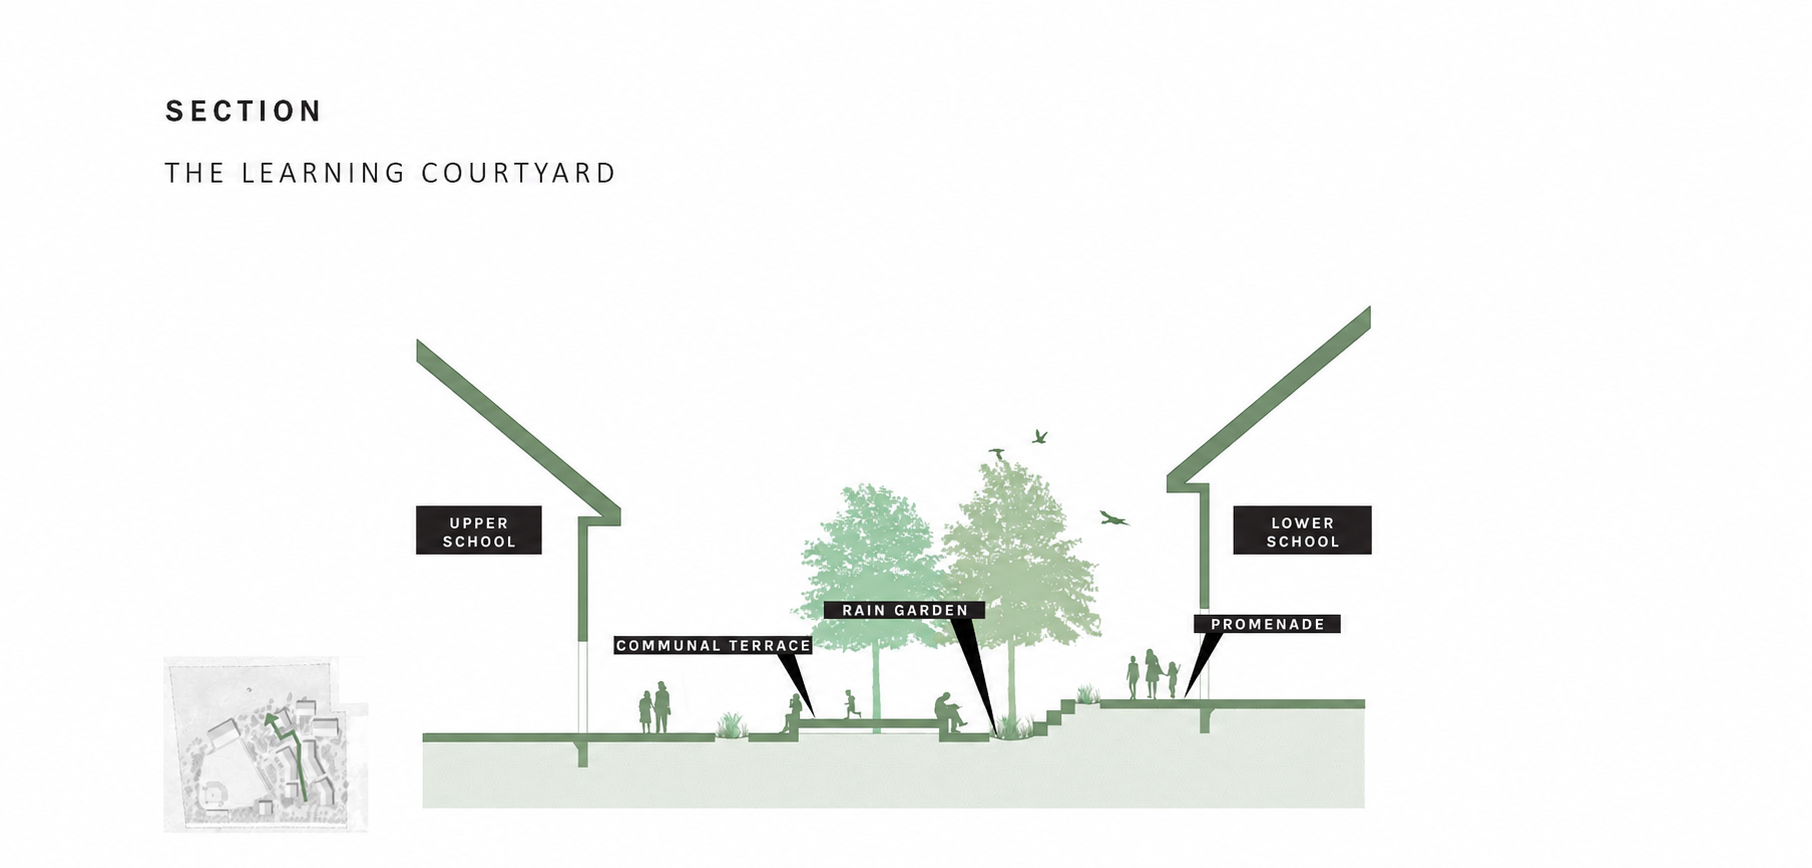
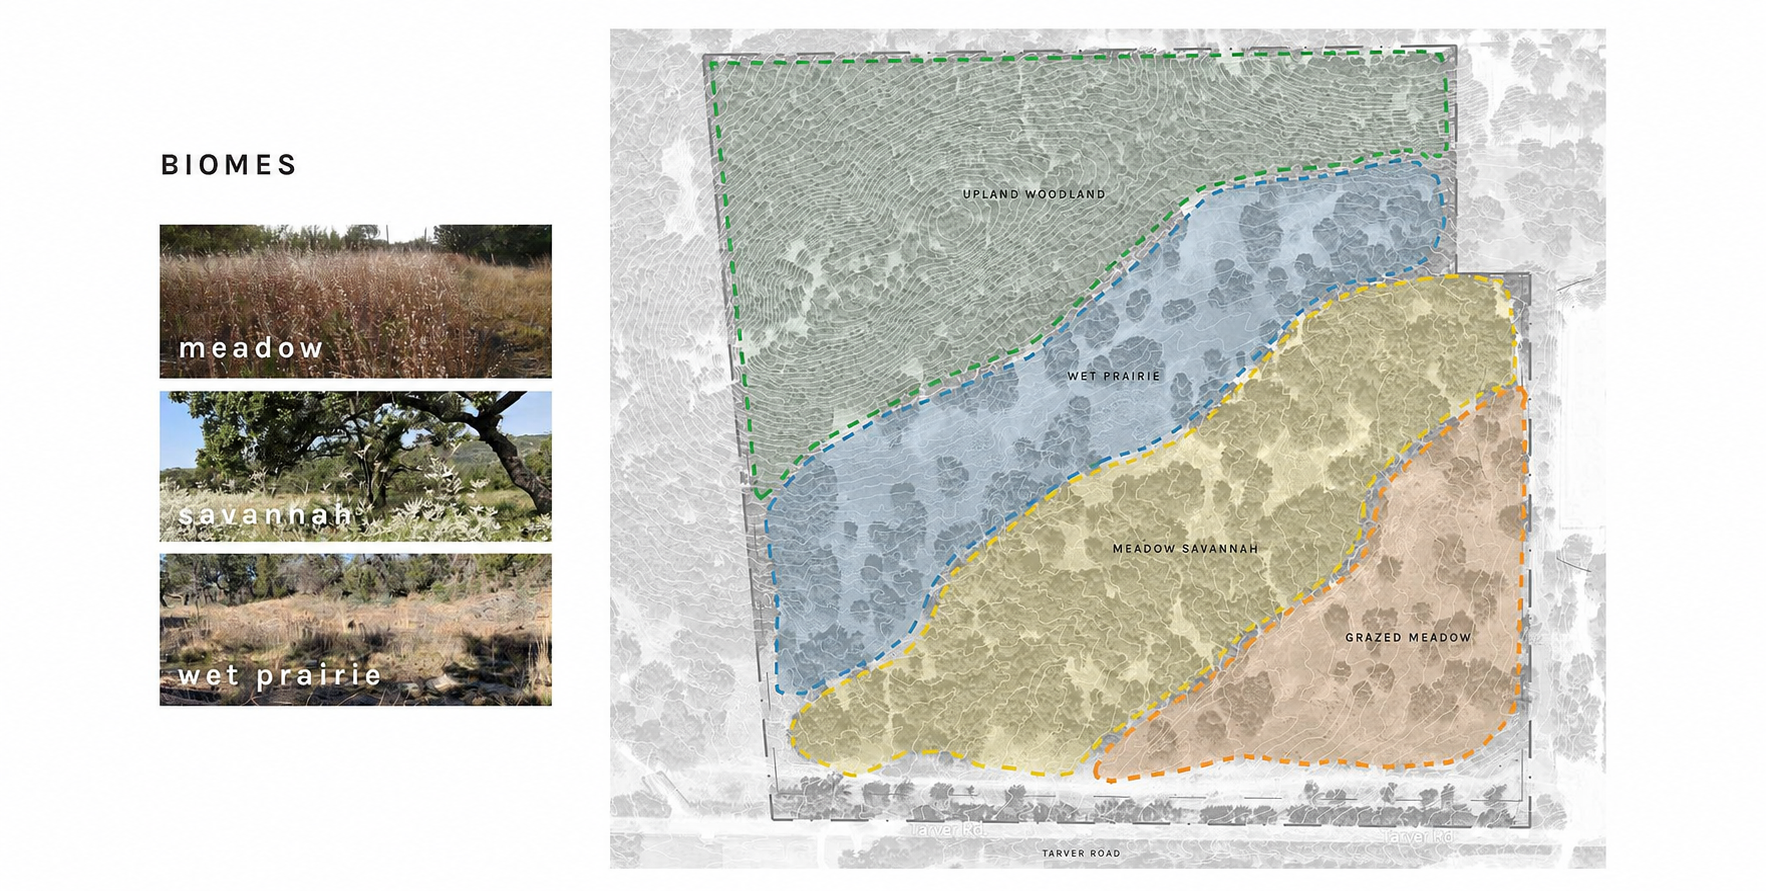
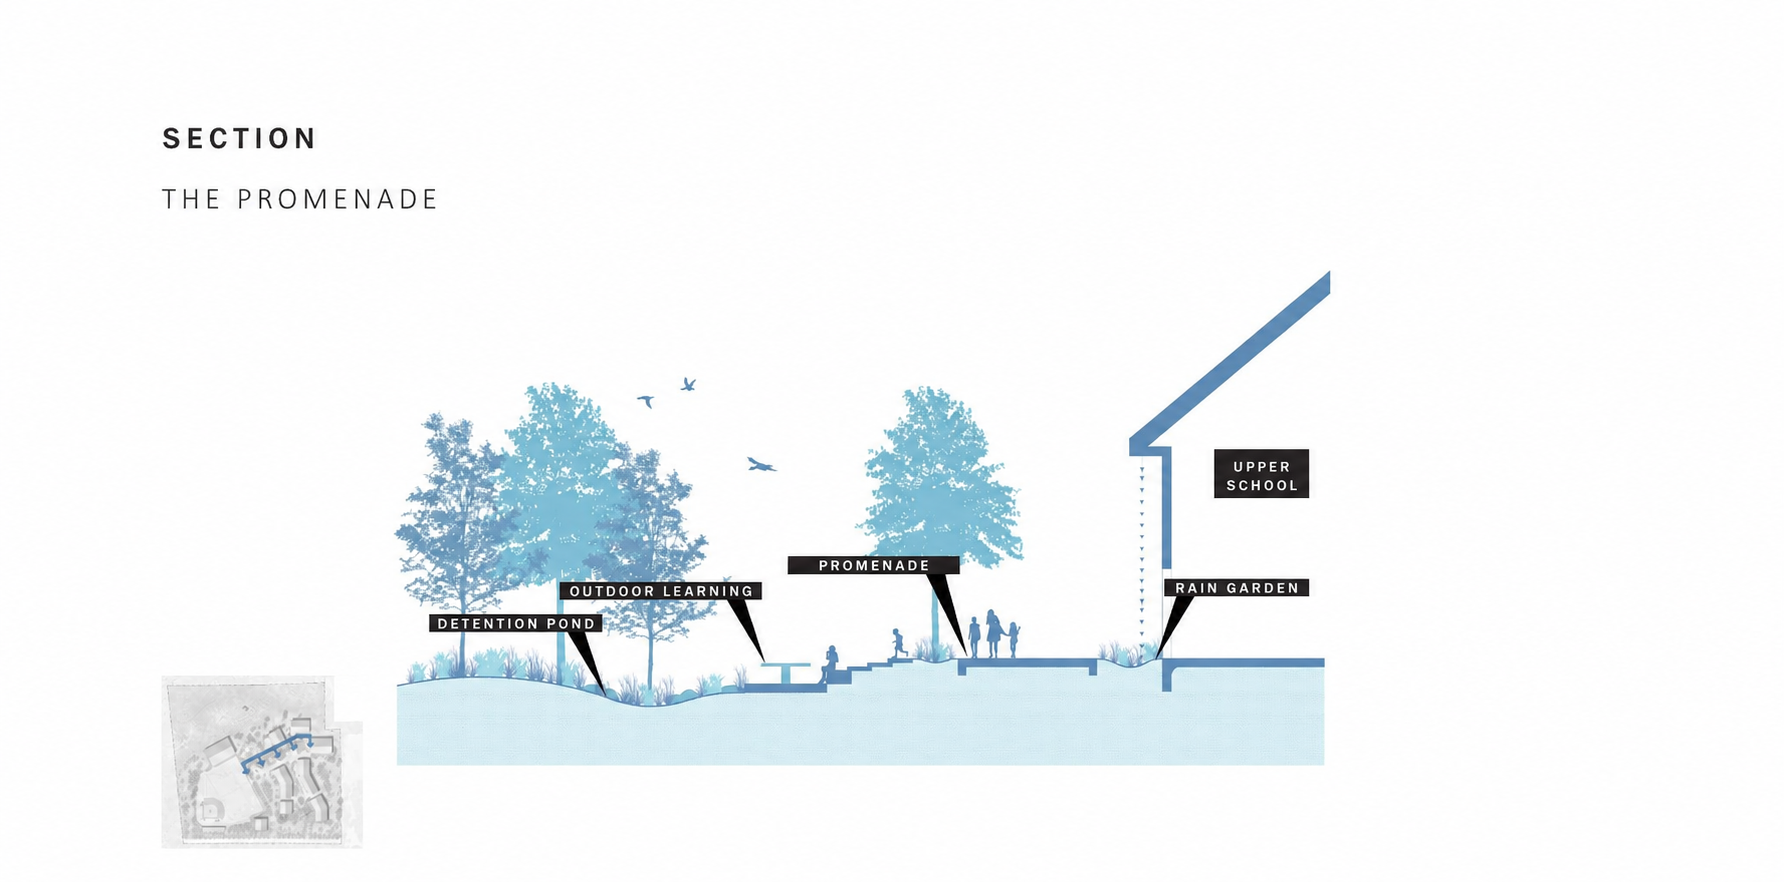
Learning courtyards, covered walkways, landscaped gathering areas, and preserved natural features create a welcoming, Christ-centered environment that supports education, fellowship, recreation, and spiritual growth. Safe and intuitive pedestrian connections encourage movement throughout the campus, while flexible indoor and outdoor spaces provide opportunities for collaboration, reflection, worship, and community events. The plan also considers arrival experiences, visibility, parking, and site access to create a campus that is functional, secure, and inviting for students, families, faculty, and visitors.
A phased implementation strategy addresses the school’s immediate priorities while establishing a flexible foundation for long-term development. Future academic facilities, expanded athletic programs, shared community spaces, and supporting infrastructure can be added as enrollment and programming continue to grow. The result is a unified campus vision that responds to today’s needs while supporting Holy Cross Christian Academy’s mission and aspirations for generations to come.
TEAM
CIVIL ENGINEER
RLG Consulting Engineers
LANDSCAPE ARCHITECT
Campbell Landscape Architects
MEP ENGINEER
HP Engineering
STRUCTURAL ENGINEER
Datum Engineering
INFORMATION
TYPE OF CONSTRUCTION
New Construction
SIZE
23 Acres
ROLE
Diverse Studio served as Architect of Record