
First Baptist Church
Lafayette, Louisiana
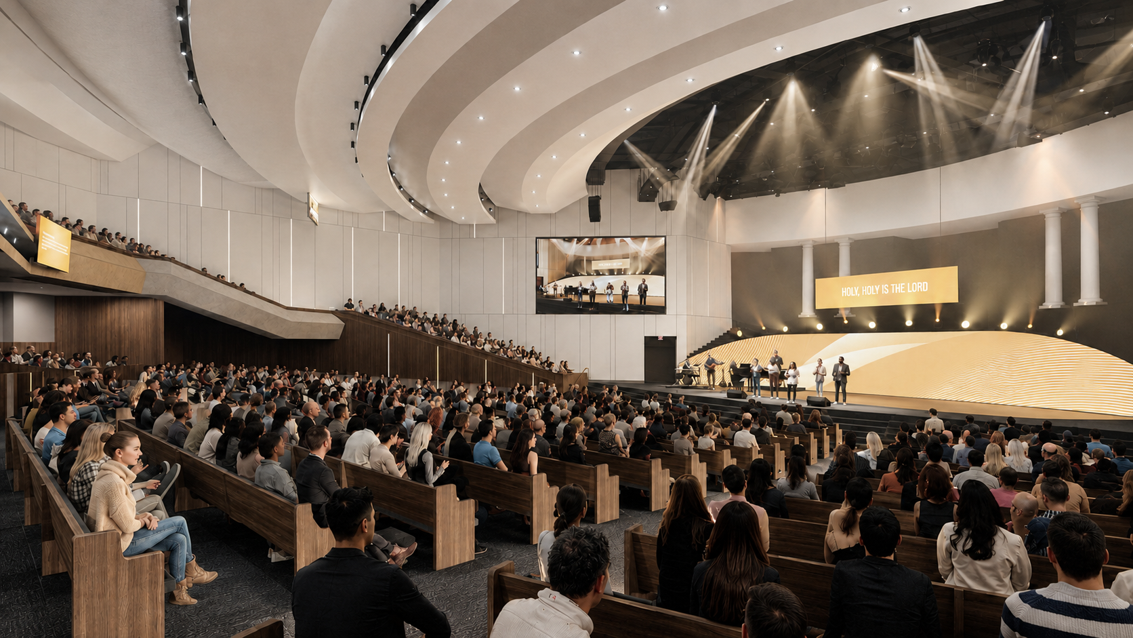
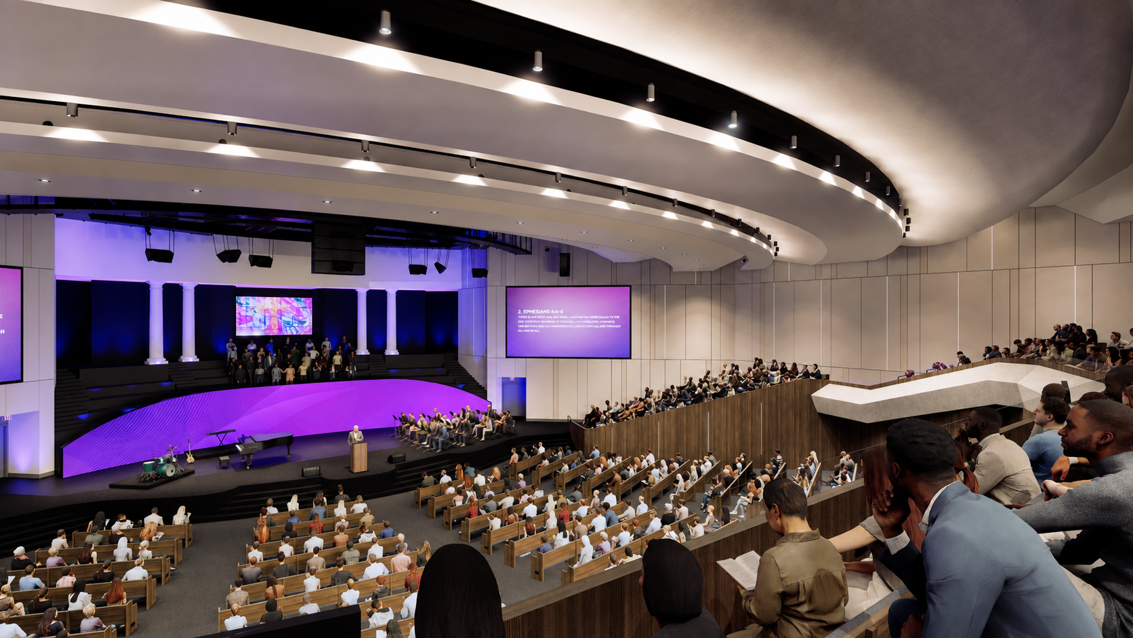
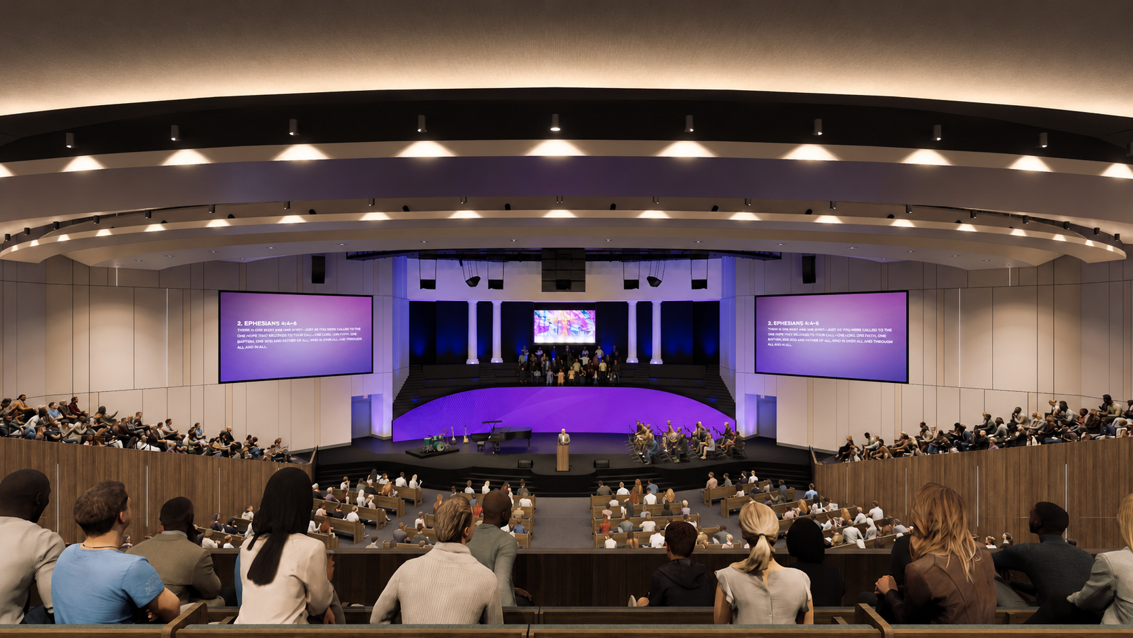
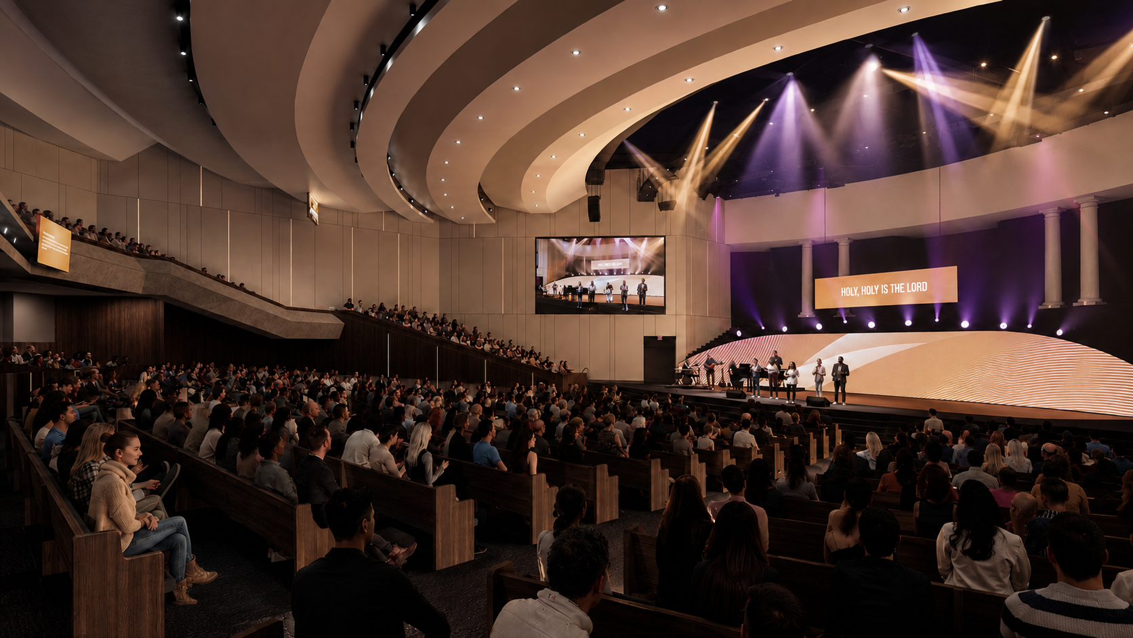
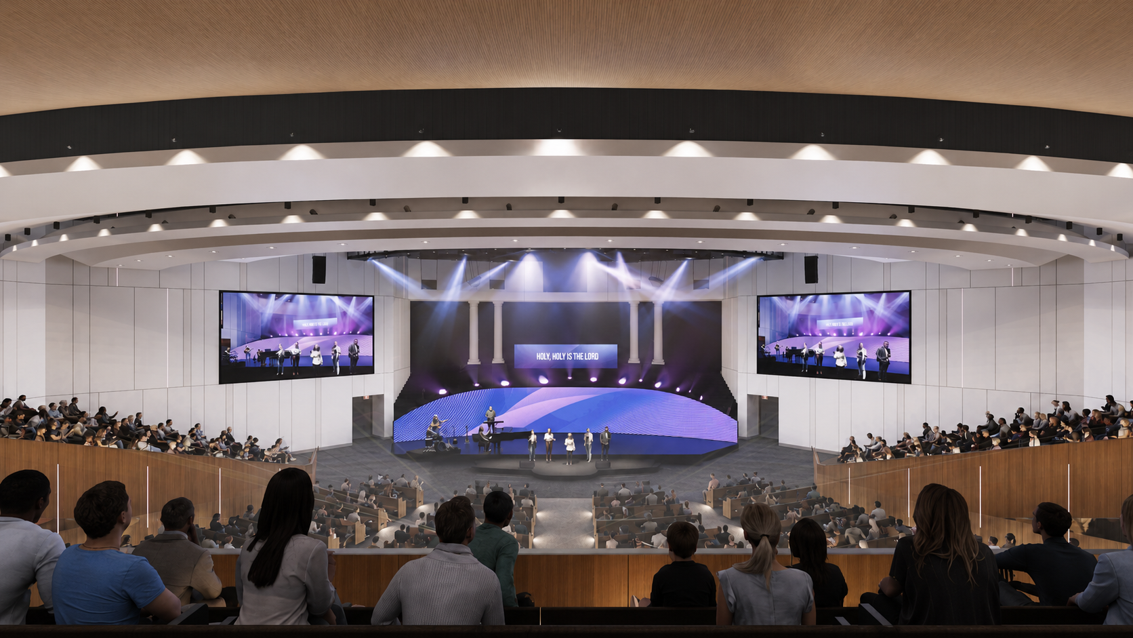
Diverse Studio worked with First Baptist Church Lafayette on the renewal of its existing worship center, focusing on the spaces and systems that shape the congregation’s weekly worship experience. The project refreshes the approximately 19,000 SF worship environment through coordinated architectural, interior, lighting, MEP, structural, and AVL improvements.
Rather than a full reconfiguration, the work centers on elevating the existing sanctuary with updated finishes, improved technical infrastructure, refreshed interior elements, and better coordination between worship, music, media, and building systems. The design process included renderings, permit drawings, specifications, and consultant coordination to help move the project from concept into construction.
The result is a renewed worship space that honors the church’s existing home while creating a more polished, functional, and engaging environment for services, teaching, music, and congregational life.
TEAM
STRUCTURAL ENGINEER
Fox Nesbit Engineering
MEP ENGINEER
M&E Consulting
Technology
Clark Productions
GENERAL CONTRACTOR
Kent Design Build
INFORMATION
TYPE OF CONSTRUCTION
Renovation
SIZE
42,000 GSF
STATUS
Anticipated Completion: 2027